


13 Joyner Park Drive, Rocky Mount, NC, 27803
About This Home
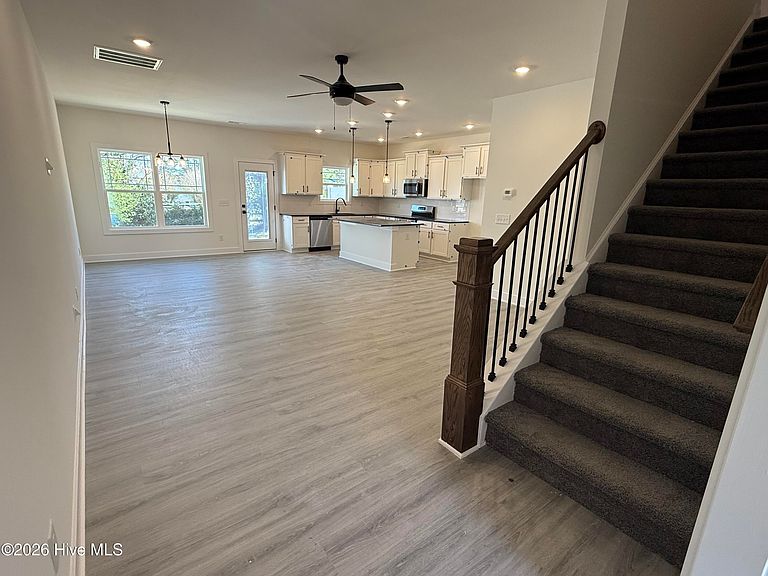
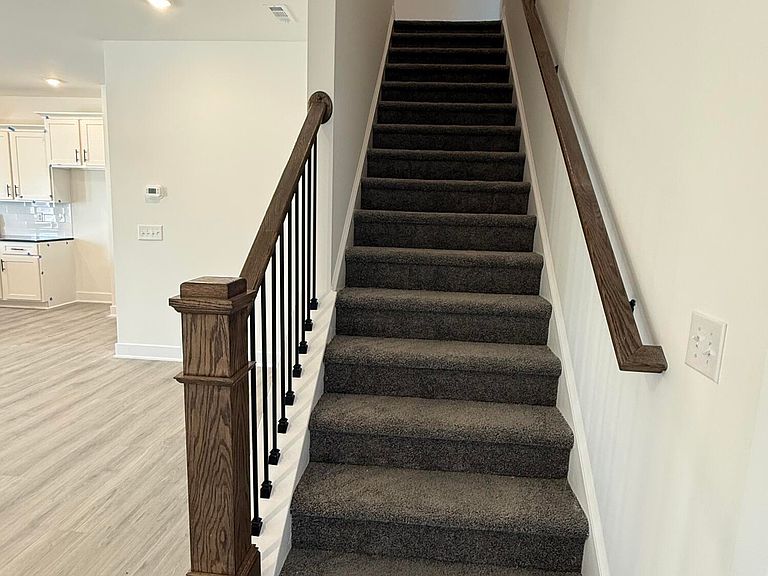
Move-in ready! Fixed 4.99% OR up to $15k Flex Cash on qualifying contract with preferred lender. This thoughtfully designed 2-story townhome features 3 spacious bedrooms plus a loft - perfect for a home office, play area, or extra lounge space. Upstairs you'll find 2 full bathrooms, including a primary suite with a beautifully tiled shower, while a convenient powder room is located on the main floor for guests. The open-concept kitchen shines with quartz countertops and SS appliances, flowing seamlessly into the living and dining areas - great for everyday living and entertaining. A handy drop zone off the garage is perfect for coats, bags, and staying organized. Complete with a 2-car garage and modern finishes throughout, this home offers the perfect blend of function and style in a space you'll love coming home to. Joyner Park is Rocky Mount's newest townhome community! Enjoy a thoughtfully designed community with features that go beyond your front door, including a private dog park and a friendly neighborhood feel. Located just minutes from grocery stores, schools, Nash General Hospital, and a variety of dining options, Joyner Park puts you close to everything you need without sacrificing peace and quiet.
Getting Around
 Car-Dependent
 Minimal Transit
 Somewhat Bikeable
Schools
Construction
Condition
- New construction: Yes
- Year built: 2026
Materials
- Foundation: Slab
- Roof: Architectural Shingle
- Construction materials: Vinyl Siding,Wood Frame
Type & Style
- Home type: Townhouse
- Property subType: Townhouse
Interior
Appliances
- Appliances included: Electric Cooktop
- Laundry features: Dryer Hookup,Washer Hookup
Basement
- Basement: None
Bedroom2
- Level: Second
Bedroom3
- Level: Second
Bedrooms & Bathrooms
- Bedrooms: 3
- Bathrooms: 3
- Full bathrooms: 2
- 1/2 bathrooms: 1
Breakfast Nook
- Level: First
Features
- Walk-in Closet(s),High Ceilings,Walk-In Closet(s)
- Flooring: Carpet,Laminate,Vinyl
Heating & Cooling
- Heating features: Electric,Forced Air
- Cooling features: Central Air
Interior Area
- Total structure area: 1,875
- Total interior livable area: 1,875 sqft
Kitchen
- Level: First
Living Room
- Level: First
Master Bedroom
- Level: Second
Other
- Level: Second
Property
Accessibility
- Accessibility features: None
Details
- Parcel number: Tbd
- Zoning: Residential
- Special condition: Standard
Features
- Levels: Two
- Stories: 2
- Pool features: None
- Patio & porch: Patio
- Fencing: None
- Has view: Yes
- View description: None
- Waterfront features: None
- Frontage type: See Remarks
- Living area range: 1800 - 1999
Lot
- Lot size: 1,799 sqft
- Lot size dimensions: 24 x 75 x 24 x 75
Parking
- Total spaces: 2
- Parking features: Garage Faces Front,Attached
- Has garage: Yes
- Attached garage spaces: 2
- Covered spaces: 2