


Lake St Unit 38A, Frankfort, MI, 49635
About This Home
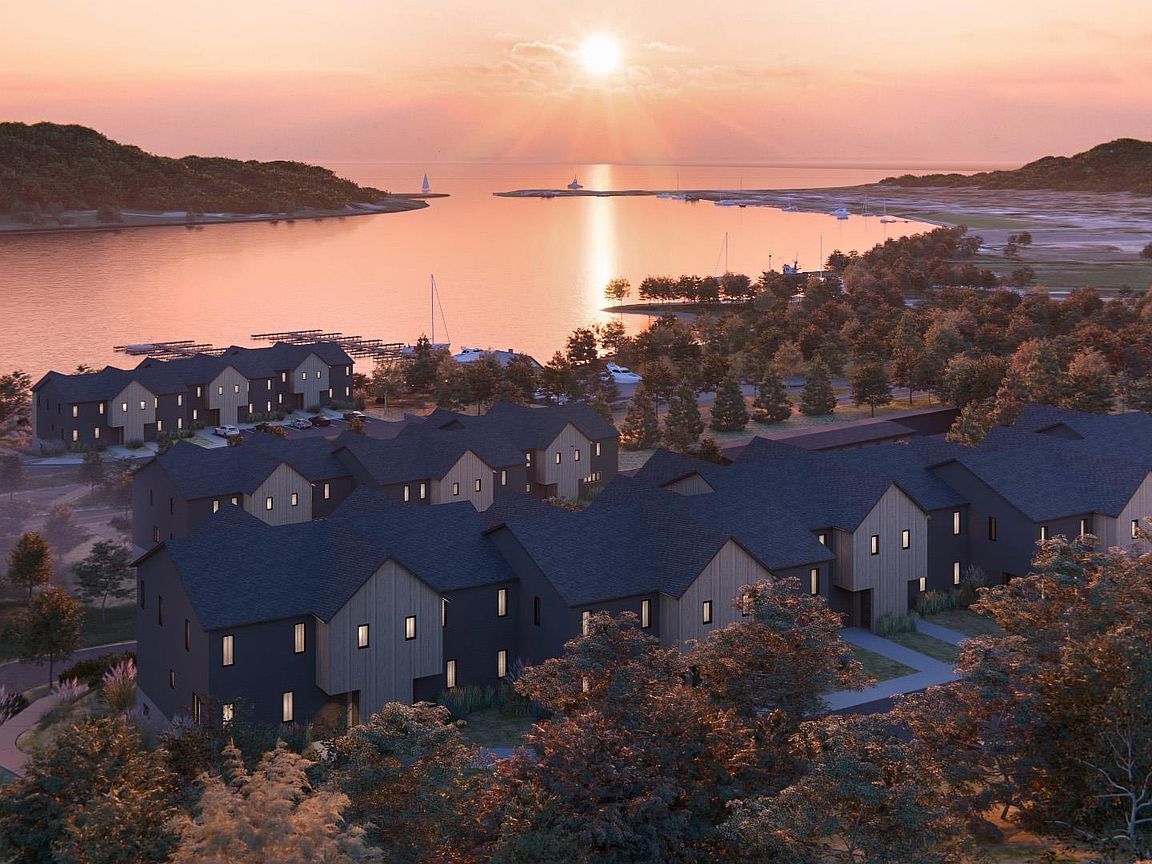
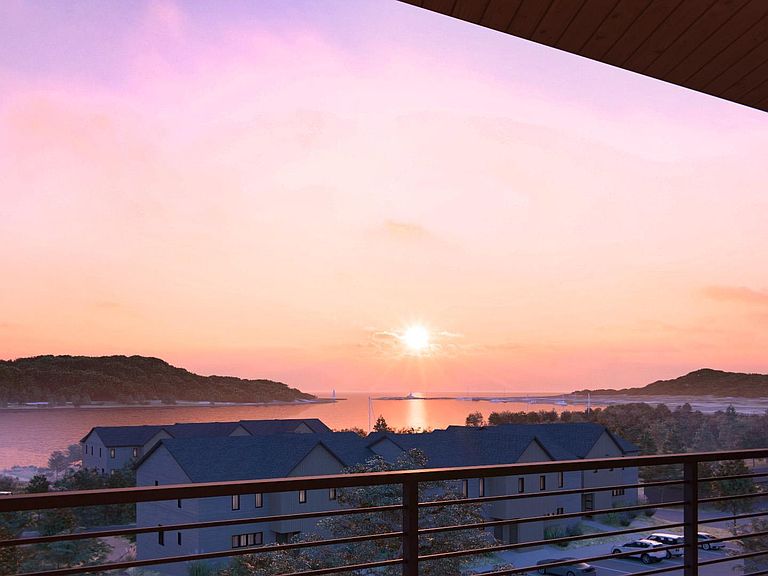
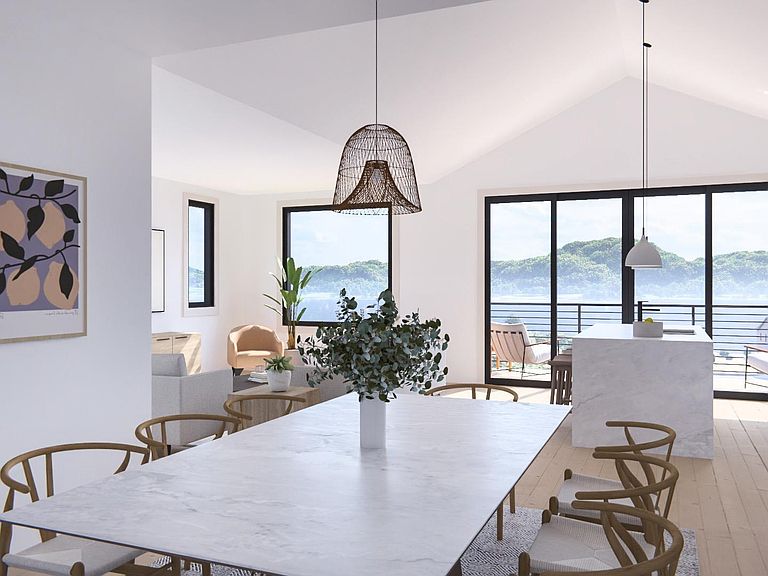
Welcome to Dune Ridge at Betsie Bay, a rare and refined collection of lakefront residences set on Betsie Bay in the charming coastal town of Frankfort, Michigan. This thoughtfully planned community will feature 42 two-bedroom condominium units across three architecturally designed buildings. Eighteen of these will sit up on the ridge with breathtaking lake views and are now available for reservation, with construction to begin in Spring 2026 and target completion by Spring 2027. Choose from two functional floorplans, each offering expansive westerly views of Betsie Bay and Lake Michigan. Enjoy stunning sunsets right from your living space or private patio. For boating enthusiasts, select units may include a boat slip, providing convenient access to Lake Michigan for unforgettable lake cruises. Additional garage storage is also available perfect for seasonal gear and recreational equipment. Inside, you’ll be impressed by the tall ceilings, oversized windows, and abundant natural light that perfectly frames the water views. The chef-inspired kitchens feature custom cabinetry, quartz countertops and backsplash, stainless steel appliances, and a spacious island ideal for gathering and entertaining. The bathrooms are designed with elegance and comfort in mind, offering quartz-topped vanities, ceramic tile flooring, and tiled showers. Each home includes smart home features for peace of mind while you're away. Enjoy a WiFi-enabled thermostat, pre-wiring for high-speed internet and cable, and options for keyless smart door locks, video doorbells, and smart-ready lighting controls. Ideally located along the Betsie Valley Bike Path, Dune Ridge offers direct access to Downtown Frankfort, where you’ll discover sandy Lake Michigan beaches, boutique shopping, local dining, and all the conveniences of a vibrant harbor town. Don’t miss your opportunity to experience low-maintenance luxury living in one of the most sought-after communities along the Lake Michigan shoreline.
Getting Around
 Car-Dependent
 Very Limited Transit
 Bikeable
Schools
Construction
Condition
- Year built: 2026
Materials
- Foundation: Poured Concrete
- Roof: Asphalt
- Construction materials: Frame,Other
Type & Style
- Home type: Condo
- Architectural style: Contemporary
- Property subType: Condominium,Single Family Residence
Interior
Appliances
- Appliances included: Refrigerator,Oven/Range,Disposal,Dishwasher,Microwave,Washer,Dryer,Gas Water Heater
- Laundry features: Main Level
Bedroom2
- Level: Main
- Area: 108.409
Bedrooms & Bathrooms
- Bedrooms: 2
- Bathrooms: 2
- Full bathrooms: 2
- Main level bathrooms: 2
- Main level bedrooms: 2
Dining Room
- Level: Main
- Area: 151.8
Features
- Walk-In Closet(s),Pantry,Solid Surface Counters,Kitchen Island,Cable TV,High Speed Internet
- Flooring: Luxury Vinyl Plank
- Fireplace features: None
- Finished area below ground: 0
- Finished area above ground: 1,442
Heating & Cooling
- Heating features: Forced Air,Natural Gas,ENERGY STAR Qualified Equipment
- Cooling features: Central Air,ENERGY STAR Qualified Equipment
Interior Area
- Total structure area: 1,442
- Total interior livable area: 1,442 sqft
Kitchen
- Level: Main
- Area: 153.86
Living Room
- Level: Main
- Area: 201.78
Master Bathroom
- Features: Private
Master Bedroom
- Level: Main
- Area: 124.95
Property
Accessibility
- Accessibility features: Covered Entrance
Details
- Parcel number: 5103002901
- Attached to another structure: Yes
- Zoning description: Residential
Features
- Entry location: Stairway (Outdoor),Second Floor Level
- Has view: Yes
- View description: Bay,Water,Bay View
- Has water view: Yes
- Water view: Water,Bay
- On waterfront: Yes
- Waterfront features: All Sports,Soft Bottom,Great Lake
- Waterbody name: Betsie Bay
- Frontage length: 243
Lot
- Features: Level,Landscaped
Parking
- Total spaces: 1
- Parking features: Detached,Asphalt,Shared Driveway
- Has garage: Yes
- Attached garage spaces: 1
Climate Risk is Financial Risk
Every home has a financial story beyond the listing price. Below, you’ll see the climate risks that could affect this property — and in Bills & Affordability, how those risks may influence repairs, insurance, utilities, and long-term value.
Biggest Threats for This Home
- Winter Weather

- Cold Wave

- Inland Flooding

- Lightning

- Strong Wind

- Tsunami

How This Home’s Risks Compare
FEMA Declared Disasters in Benzie County and Michigan
Understanding the Costs
Financial advisors generally recommend spending no more than 30% of your gross household income on housing costs. In practice, many households stretch to 35% or beyond — especially in high-cost markets.
Estimated Costs Today
| Monthly | Annual | |
|---|---|---|
| Mortgage | $3,615 | $43,380 |
| Home Insurance * | $208 | $2,496 |
| Property Taxes | $458 | $5,496 |
| Electricity | $188 | $2,259 |
| Total | $4,469 | $53,628 |
Income You'd Need if You Spent...
Michigan FAIR Plan Programs


How Costs Could Change Over Time
Climate risk is quickly impacting all of the major home ownership costs. Adjust the growth rates and percentage of income spent on housing below to see how your housing costs could change over the next 10 years — and what income you'd need to keep up.
Comparing Against the Market
Price Per Sq Ft
vs Other Active Listings
Avg $/sqft
vs Homes Sold Last Month
Median $/sqft
Current Market Trends
Median Price Per Square Foot
The median price per square foot of homes sold in this area each month. Compare this to this listing's price per square foot to gauge whether the home is priced in line with recent sales.
Historicals for This Listing
Zestimate History ($/sqft)
Price History
| Date | Event | Price |
|---|---|---|
| 2025-09-18 | Listed for sale | $715,000 |
 View on Zillow