


1513 State Route 17A, Warwick, NY, 10990
About This Home
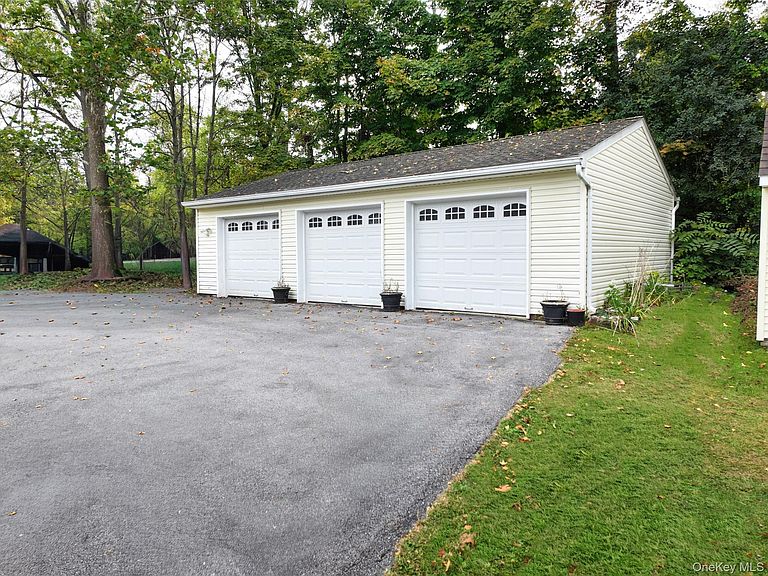
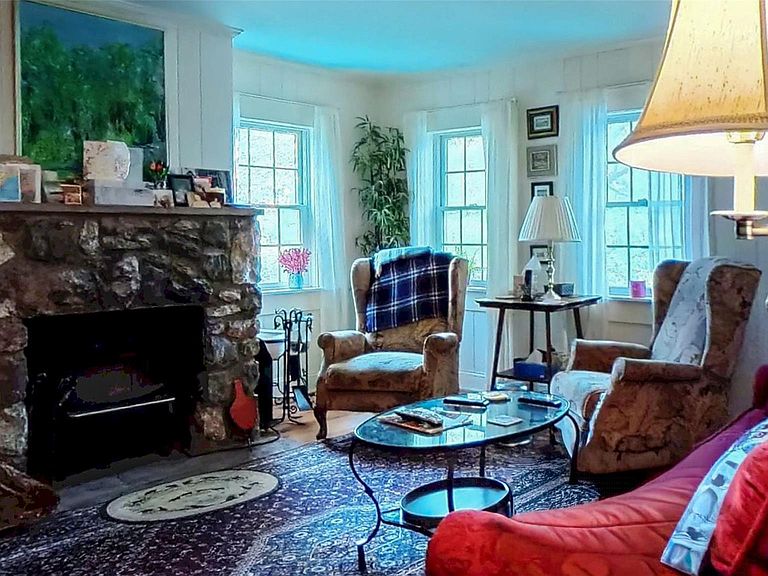
This Town of Warwick Cape on almost an acre features a three-car detached oversized garage with workshop, flowering gardens with waterfall and koi pond. The glass sunroom with hot tub provides warmth during the winter and has access to the fenced heated inground pool with paver patio. Enter into an enclosed front porch and formal living room with fieldstone wood fireplace and built-in shelving. A formal dining room has a brick accent wall with shelving and built-in storage closet. The eat-in kitchen with four oversized windows overlooks the waterfall and koi pond and is updated with stainless steel appliances, five burner range with dual ovens, granite counter, solid wood cabinets and custom backsplash and Old-World Charm from beamed ceiling. Full bath has been remodeled with tub, tile shower, pedestal sink and storage. Laundry and mudroom complete the first floor. Upstairs has two bedrooms, another updated bath with shower, an office and a craft/workshop/storage room. The well was replaced in 2023. Energy efficient solar panels are owned. Property is gently sloped with two additional storage sheds. Located one mile from Warwick Park and Ride for commuting to New York City.
Getting Around
 Car-Dependent
 Very Limited Transit
 Somewhat Bikeable
Schools
Construction
Condition
- Property condition: Estimated,Updated/Remodeled
- Year built: 1830
Materials
- Foundation: Stone
- Construction materials: Wood Siding
Notable Dates
- Major remodel year: 1830
Type & Style
- Home type: SingleFamily
- Architectural style: Cape Cod
- Property subType: Single Family Residence,Residential
Interior
Appliances
- Appliances included: Dishwasher,Dryer,Exhaust Fan,Microwave,Range,Refrigerator,Washer
- Laundry features: Washer/Dryer Hookup,Laundry Room
Basement
- Has basement: Yes
- Basement: Full,Storage Space,Unfinished
Bathroom1
- Level: First
Bathroom2
- Level: Second
Bedroom1
- Level: Second
Bedroom2
- Level: Second
Bedrooms & Bathrooms
- Bedrooms: 2
- Bathrooms: 2
- Full bathrooms: 2
Den
- Level: Second
Dining Room
- Level: First
Family Room
- Level: First
Features
- Beamed Ceilings,Breakfast Bar,Built-in Features,Chandelier,Chefs Kitchen,Crown Molding,Eat-in Kitchen,Formal Dining,Granite Counters,Natural Woodwork,Original Details,Pantry,Recessed Lighting,Storage,Walk Through Kitchen
- Window features: New Windows,Screens,Wood Frames
- Flooring: Hardwood,Laminate
- Number of fireplaces: 1
- Fireplace features: Living Room,Masonry,Wood Burning
- Fireplace: Yes
- Attic: Dormer,Finished,Partially Finished,Stairs,Storage,Walkup
Heating & Cooling
- Heating features: Solar,Wood
- Cooling features: None
Interior Area
- Total structure area: 1,859
- Total interior livable area: 1,859 sqft
Kitchen
- Level: First
Laundry
- Level: First
Living Room
- Level: First
Office
- Level: Second
Other
- Level: First
Property
Details
- Parcel number: 3354890560000004005.0000000
- Special condition: None
- Other equipment: Lawn Maintenance Equipment,Negotiable,Pool Equip/Cover
Features
- Levels: Two
- Private pool: Yes
- Pool features: Fenced,In Ground,Outdoor Pool,Pool Cover
- Patio & porch: Patio,Porch
- Exterior features: Garden,Lighting,Mailbox,Rain Gutters
- Has spa: Yes
- Fencing: Chain Link,Partial
- Residential vegetation: Partially Wooded
Lot
- Lot size: 0.95 Acres
- Features: Back Yard,Cleared,Front Yard,Garden,Hilly,Irregular Lot,Landscaped,Near Public Transit,Paved,Rolling Slope,Stone/Brick Wall
- Lot size dimensions: 220 x 175
Parking
- Total spaces: 10
- Parking features: Driveway,Garage,Oversized,Storage
- Has garage: Yes
- Attached garage spaces: 3
- Covered spaces: 3
- Has uncovered spaces: Yes
Climate Risk is Financial Risk
Every home has a financial story beyond the listing price. Below, you’ll see the climate risks that could affect this property — and in Bills & Affordability, how those risks may influence repairs, insurance, utilities, and long-term value.
Biggest Threats for This Home
- Cold Wave

- Hurricane

- Inland Flooding

- Lightning

- Strong Wind

- Winter Weather

How This Home’s Risks Compare
FEMA Declared Disasters in Orange County and New York
Understanding the Costs
Financial advisors generally recommend spending no more than 30% of your gross household income on housing costs. In practice, many households stretch to 35% or beyond — especially in high-cost markets.
Estimated Costs Today
| Monthly | Annual | |
|---|---|---|
| Mortgage | $2,401 | $28,812 |
| Home Insurance * | $158 | $1,896 |
| Property Taxes | $799 | $9,588 |
| Electricity | $307 | $3,686 |
| Total | $3,665 | $43,980 |
Income You'd Need if You Spent...
New York FAIR Plan Programs


How Costs Could Change Over Time
Climate risk is quickly impacting all of the major home ownership costs. Adjust the growth rates and percentage of income spent on housing below to see how your housing costs could change over the next 10 years — and what income you'd need to keep up.
Comparing Against the Market
Price Per Sq Ft
vs Other Active Listings
Avg $/sqft
vs Homes Sold Last Month
Median $/sqft
Current Market Trends
Median Price Per Square Foot
The median price per square foot of homes sold in this area each month. Compare this to this listing's price per square foot to gauge whether the home is priced in line with recent sales.
Historicals for This Listing
Zestimate History ($/sqft)
Price History
| Date | Event | Price |
|---|---|---|
| 2025-09-26 | Listed for sale | $550,000 |
 View on Zillow