



1033 CALICO POINTE CIRCLE, Groveland, FL, 34736
About This Home
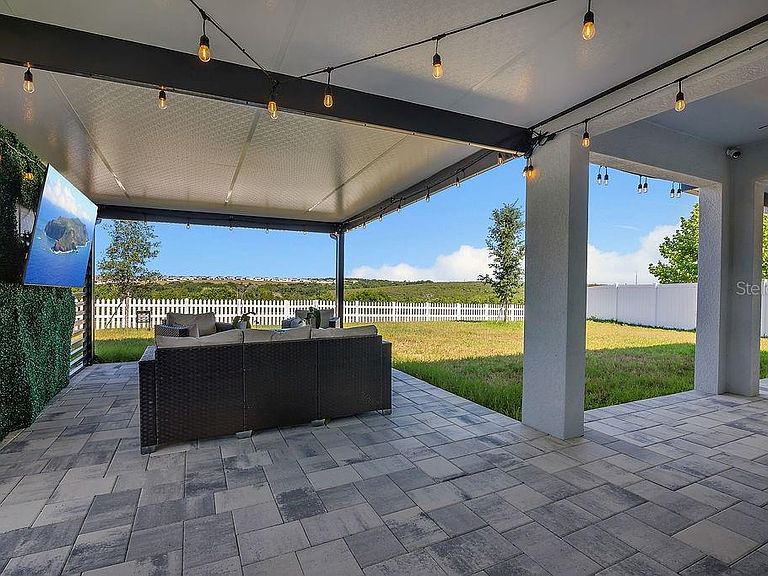
MAJOR PRICE REDUCTION – NOW $479,000! $20,000 PRICE DROP! MOTIVATED SELLER! Welcome to this 5-bedroom, 3-bathroom Taylor Morrison home with a spacious upstairs loft, located in the highly desirable Parkside at Cherry Lake community. Perfectly situated on a premium lot with peaceful open views, this move-in-ready residence offers 2,765 square feet of thoughtfully designed living space and extensive upgrades already completed—saving you time and money compared to new construction. The open-concept layout features a custom entertainment wall with a built-in electric fireplace, creating a warm and modern focal point. The kitchen is equipped with premium LG stainless steel appliances, and an LG washer and dryer are also included, making this home truly move-in ready. A convenient first-floor bedroom and full bathroom provide the perfect setup for guests, in-laws, or a private home office. Upstairs, you’ll find additional bedrooms along with a spacious loft that offers flexible living space for a media room, play area, or second lounge. Step outside and enjoy Florida living at its finest in the private, fully fenced backyard featuring an extended covered lanai and custom pergola—ideal for entertaining or relaxing while enjoying beautiful sunset views each evening. Additional upgrades include a 50-amp EV charger in the garage. This home is ideally located within Cherry Lake Park and Cherry Lake Preparatory Academy, and just minutes from shopping, dining, and major highways for ultimate convenience. Motivated seller—ready to make a deal! Don’t miss your chance to own a fully upgraded home on a premium lot at an exceptional value. Schedule your private showing today!
Getting Around
 Car-Dependent
 Very Limited Transit
 Somewhat Bikeable
Schools
Construction
Condition
- Property condition: Completed
- Year built: 2023
Materials
- Foundation: Block,Slab
- Roof: Shingle
- Construction materials: Block,Concrete,Stucco
Type & Style
- Home type: SingleFamily
- Property subType: Single Family Residence
Interior
Appliances
- Appliances included: Cooktop,Dishwasher,Dryer,Microwave,Refrigerator,Washer
- Laundry features: Laundry Room
Bedrooms & Bathrooms
- Bedrooms: 5
- Bathrooms: 3
- Full bathrooms: 3
Dining Room
- Level: First
Family Room
- Level: First
Features
- Walk-In Closet(s)
- Door features: Sliding Doors
- Flooring: Carpet,Ceramic Tile
Great Room
- Level: First
Heating & Cooling
- Heating features: Electric
- Cooling features: Central Air
Interior Area
- Total structure area: 8,137
- Total interior livable area: 2,765 sqft
Kitchen
- Level: First
Primary Bathroom
- Level: Second
Primary Bedroom
- Features: Walk-In Closet(s)
- Level: Second
Property
Details
- Parcel number: 032225050000003100
- Special condition: None
Features
- Levels: Two
- Stories: 2
- Patio & porch: Covered,Patio
- Exterior features: Irrigation System,Private Yard,Sidewalk
- Has view: Yes
- View description: Garden,Park/Greenbelt,Trees/Woods,Water
- Water view: Water
Lot
- Lot size: 8,137 sqft
- Features: Level,Oversized Lot
Parking
- Total spaces: 2
- Parking features: Garage - Attached
- Has garage: Yes
- Attached garage spaces: 2
- Covered spaces: 2