



27421 BLACK KITE AVENUE, Howey In The Hills, FL, 34737
About This Home
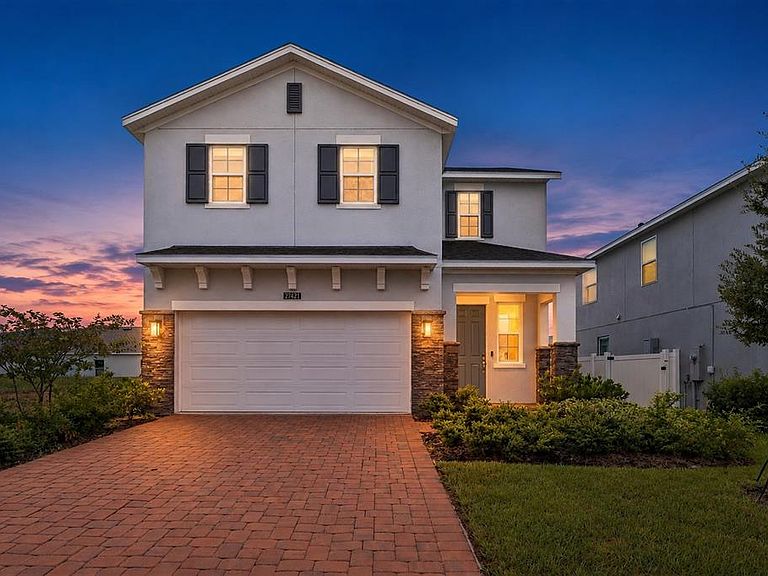
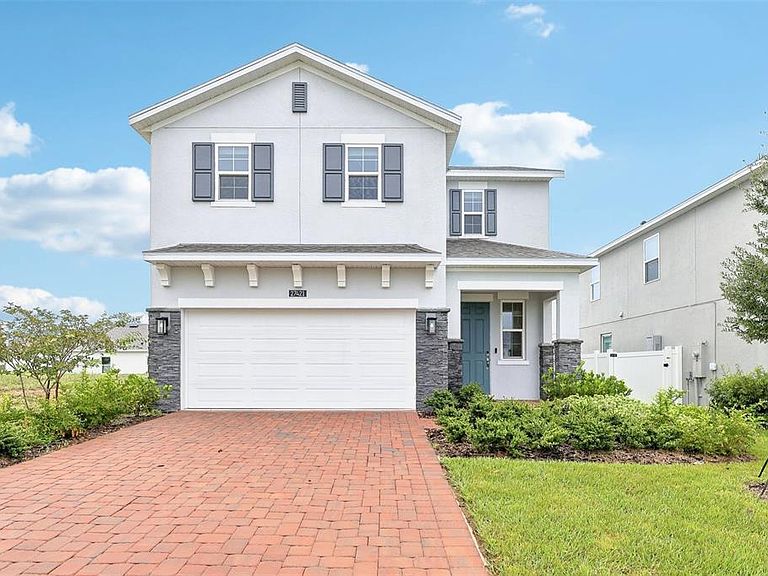
Come home to more space, more comfort, and the Florida lifestyle you’ve been looking for in beautiful Eagletail Landings! As the community’s only move-in-ready Gasparilla plan, this spacious 2-story home offers 5 bedrooms, 2.5 bathrooms, modern finishes, and a layout designed for everyday living and entertaining. Step inside to impressive 9'4" ceilings, tile flooring throughout the main living areas, and a bright, open-concept design. The kitchen sits at the heart of the home with 42-inch cabinetry, granite countertops, stainless steel appliances, and a generous pantry, all flowing seamlessly into the expansive great room. Just beyond, the covered rear lanai provides the perfect setting for outdoor dining, weekend gatherings, or relaxing evenings at home. Conveniently located on the 1st floor, the private primary suite features a spacious walk-in closet and a beautifully appointed en-suite bathroom with an adult-height dual-sink vanity, granite countertops, and a sleek walk-in shower. The 4 additional bedrooms offer plenty of room for family, guests, or a home office, while the upstairs bonus room can be transformed into a media room, game room, playroom, or 2nd living space. Attractive landscaping, a brick-paver driveway, and a matching entry walk create standout curb appeal. Residents also enjoy access to a resort-style community pool and shaded playground. Located just south of Lake Harris, Eagletail Landings offers convenient access to Lake County’s renowned chain of lakes, scenic trails, outdoor recreation, thriving downtown destinations, and 2 nearby championship golf courses. Move-in ready and waiting for you—this is where your next chapter begins.
Getting Around
 Car-Dependent
 Very Limited Transit
 Somewhat Bikeable
Schools
Construction
Condition
- Property condition: Completed
- New construction: Yes
- Year built: 2026
Materials
- Foundation: Slab
- Roof: Shingle
- Construction materials: Block,Stone,Stucco,Wood Frame
Other
- Builder model: Gasparilla
- Builder name: Risewell Homes
Type & Style
- Home type: SingleFamily
- Architectural style: Contemporary
- Property subType: Single Family Residence
Interior
Appliances
- Appliances included: Dishwasher,Disposal,Gas Water Heater,Microwave,Range,Tankless Water Heater
- Laundry features: Laundry Room
Balcony Porch Lanai
- Level: First
- Area: 90
- Dimensions: 10x9
Bedroom2
- Features: Built-in Closet
- Level: Second
- Area: 144
- Dimensions: 12x12
Bedroom3
- Features: Built-in Closet
- Level: Second
- Area: 110
- Dimensions: 11x10
Bedroom4
- Features: Built-in Closet
- Level: Second
- Area: 132
- Dimensions: 12x11
Bedroom5
- Features: Built-in Closet
- Level: Second
- Area: 132
- Dimensions: 12x11
Bedrooms & Bathrooms
- Bedrooms: 5
- Bathrooms: 3
- Full bathrooms: 2
- 1/2 bathrooms: 1
Bonus Room
- Features: No Closet
- Level: Second
- Area: 143
- Dimensions: 13x11
Dining Room
- Level: First
- Area: 150
- Dimensions: 15x10
Features
- High Ceilings,Kitchen/Family Room Combo,Open Floorplan,Primary Bedroom Main Floor,Split Bedroom,Stone Counters,Thermostat,Walk-In Closet(s)
- Door features: Sliding Doors
- Flooring: Carpet,Ceramic Tile
Great Room
- Level: First
- Area: 240
- Dimensions: 16x15
Heating & Cooling
- Heating features: Central
- Cooling features: Central Air
Interior Area
- Total structure area: 2,809
- Total interior livable area: 2,182 sqft
Kitchen
- Level: First
- Area: 110
- Dimensions: 11x10
Primary Bedroom
- Features: Walk-In Closet(s)
- Level: First
- Area: 180
- Dimensions: 12x15
Property
Details
- Parcel number: 182025020000005000
- Zoning: RES
- Special condition: None
Features
- Levels: Two
- Stories: 2
- Patio & porch: Covered,Rear Porch
- Exterior features: Irrigation System,Sidewalk
Lot
- Lot size: 5,400 sqft
- Features: Sidewalk
- Lot size dimensions: 45 x 120
Parking
- Total spaces: 2
- Parking features: Driveway
- Has garage: Yes
- Attached garage spaces: 2
- Covered spaces: 2
- Has uncovered spaces: Yes