


1845 Les Chateaux Blvd Unit 303, Naples, FL, 34109
About This Home
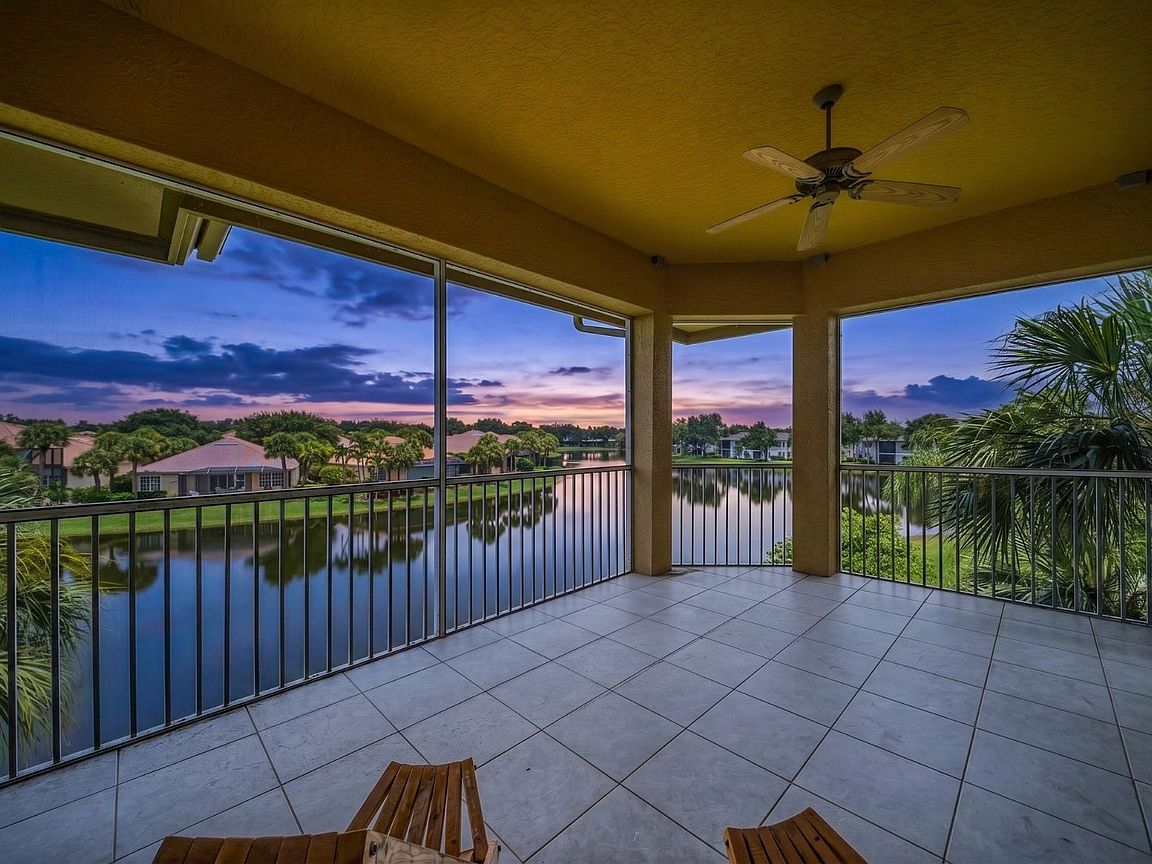
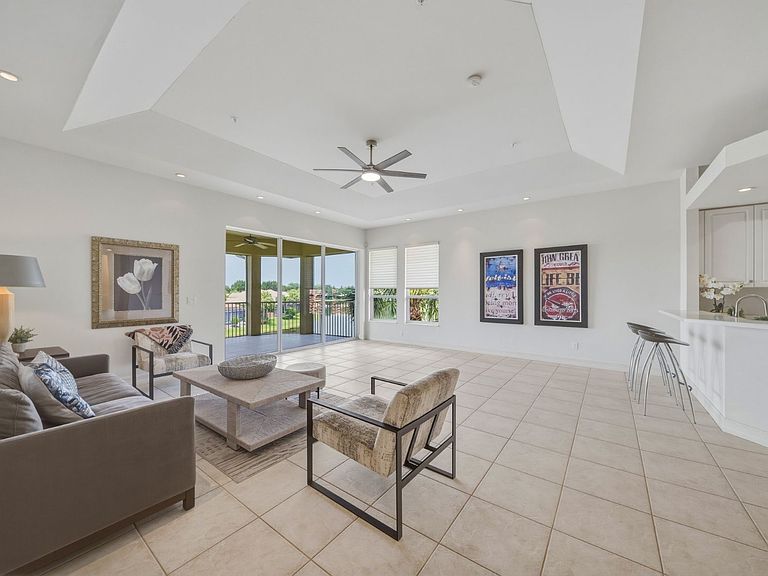
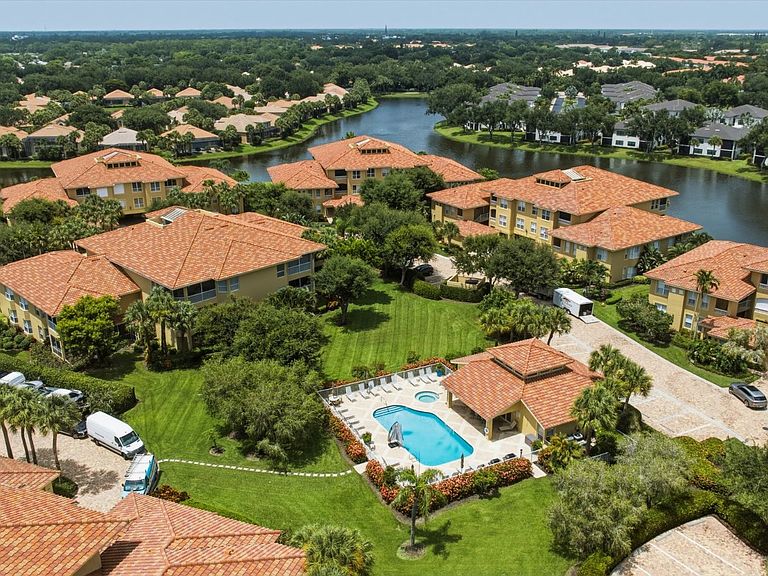
Experience elevated living in this exceptional third-floor residence in the prestigious Les Chateaux community of Pelican Marsh. This spacious three-bedroom plus den, two-and-a-half-bath condominium is filled with natural light and showcases sweeping panoramic lake views. Designed with generous proportions throughout, the thoughtfully designed floor plan offers both formal and casual living, dining, and entertaining spaces, creating an effortless flow for everyday life. The expansive primary suite is a private retreat with a luxurious en-suite bath, while two additional guest bedrooms and a spacious bathroom provide exceptional comfort for family and visitors. A versatile den offers the perfect space for a home office. Surrounded by beautifully landscaped, park-like grounds, the community's private pool and spa offer a peaceful setting just steps from your door. Residents also enjoy access to Pelican Marsh's outstanding amenities, including eight Har-Tru tennis courts, six pickleball courts, three bocce courts, a state-of-the-art fitness center, clubhouse, bar and restaurant, and an active social lifestyle. Ideally located just minutes from Naples' white-sand beaches, world-class shopping, and exceptional dining, this residence offers luxury, space, and an unparalleled lifestyle in one of Naples' most desirable communities.
Getting Around
 Car-Dependent
 Very Limited Transit
 Somewhat Bikeable
Schools
Construction
Condition
- Year built: 2000
Type & Style
- Home type: Condo
- Property subType: Condominium
Interior
Appliances
- Appliances included: Dishwasher,Disposal,Dryer,Refrigerator,Microwave,Oven,Washer,Water Heater,Stainless Steel Appliances
Basement
- Area: 0
Bedrooms & Bathrooms
- Bedrooms: 3
- Bathrooms: 3
- Full bathrooms: 2
- 1/2 bathrooms: 1
Features
- Elevator,Laundry
- Door features: Doorman
- Flooring: Carpet,Tile
- Finished area above ground: 2,750
Heating & Cooling
- Heating features: Electric,Forced Air
- Cooling features: Central
Interior Area
- Total structure area: 2,750
- Total interior livable area: 2,750 sqft
Kitchen
- Features: Open,Other Counters
Property
Accessibility
- Accessibility features: Handicap
Details
- Parcel number: 55615003489
- Lease amount: 0
Features
- Stories: 1
- Private pool: Yes
- Pool features: Child Proof,Heated,In Ground,Pool/Spa Combo
- Patio & porch: Patio,Covered Porch,Screened Porch
- Exterior features: Balcony
- Has view: Yes
- View description: Lake,Park,Scenic,Street,Water
- Has water view: Yes
- Water view: Lake,Water
- On waterfront: Yes
- Waterfront features: Lake
Lot
- Features: Pool
Parking
- Total spaces: 2
- Parking features: Building/Community Parking,Attached
- Has garage: Yes
- Attached garage spaces: 2
- Covered spaces: 2