


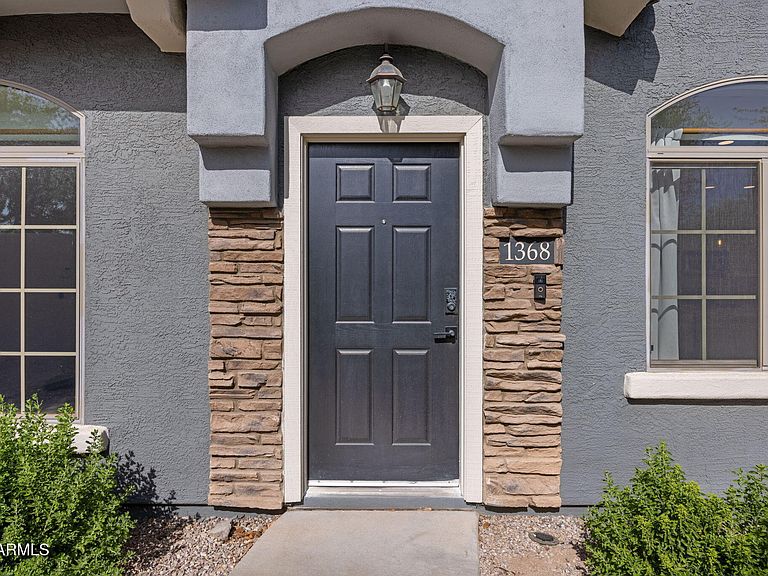
280 S EVERGREEN Road #1368, Tempe, AZ, 85281
About This Home
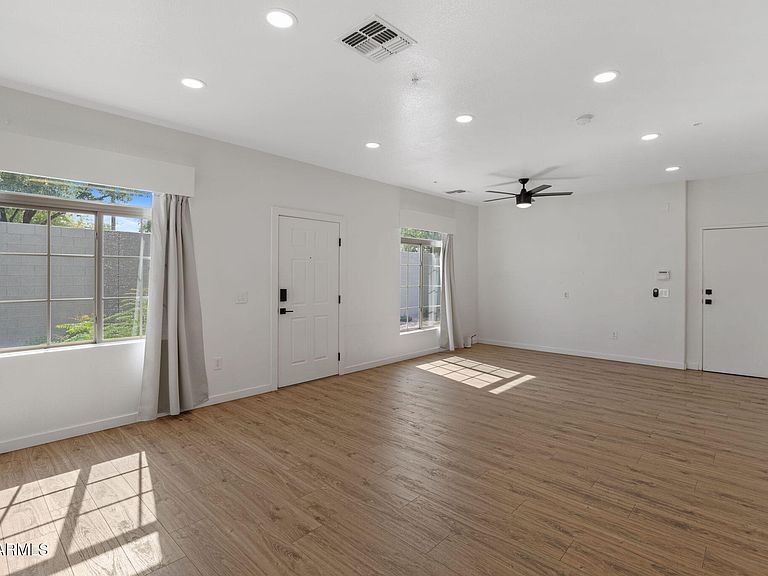
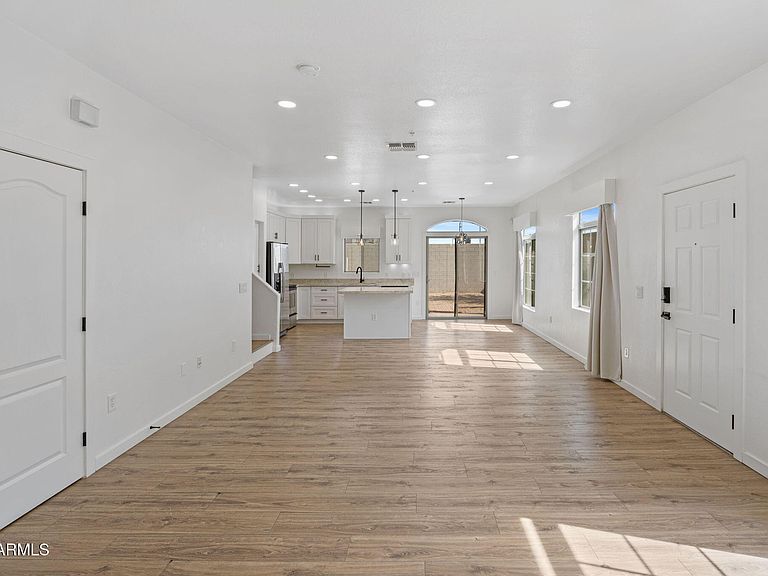
Discover this stunning 3-bedroom, 2.5-bath corner end unit nestled within a secure, gated community in one of Tempe's most sought-after locations. This beautifully designed condo offers the perfect blend of comfort, convenience, and investment potential. Step inside to find soaring high ceilings and a spacious great room bathed in recessed can lighting. The kitchen impresses with stainless steel appliances, a generous eat-in area, and a stylish island with bar seating -- ideal for entertaining. A convenient powder room on the main level adds everyday functionality, while upstairs you'll find the private primary en-suite, additional 2 guest rooms, full bathroom, and dedicated laundry for effortless living. Outside, enjoy a large backyard that's perfect for pets and is ready to put your ow stamp on landscaping. Your 2-car private garage rounds out the package. Outstanding community amenities include a ¾-size Olympic pool, heated spa, BBQ area, and a dedicated dog park. The neighborhood truly sets this property apart. Situated minutes from Sloan Park and the Chicago Cubs Spring Training, you're at the heart of Cactus League excitement. Tempe Marketplace and Mesa Riverview offer premier shopping and dining, while Arizona State University's Tempe Campus is just a short drive away -- creating exceptional rental income opportunity for savvy investors looking to capitalize on student and professional demand. With easy access to major corridors and an unbeatable location surrounded by entertainment, dining, and education, this condo delivers lifestyle and value in equal measure.
Getting Around
 Car-Dependent
 Some Transit
 Bikeable
Schools
Construction
Condition
- Year built: 2007
Materials
- Roof: Tile
- Construction materials: Stucco,Wood Frame,Painted
Other
- Builder name: DR Horton
Type & Style
- Home type: Condo
- Property subType: Condominium
Interior
Appliances
- Appliances included: Dryer,Washer,Refrigerator,Built-in Microwave,Dishwasher,Disposal,Electric Range,Electric Oven,Electric Cooktop
- Laundry features: Upper Level,Inside
Bedrooms & Bathrooms
- Bedrooms: 3
- Bathrooms: 3
- Full bathrooms: 2
- 1/2 bathrooms: 1
Features
- High Speed Internet,Double Vanity,Upstairs,Eat-in Kitchen,Breakfast Bar,Vaulted Ceiling(s),Kitchen Island,Pantry,Full Bth Master Bdrm
- Window features: Double Pane Windows
- Flooring: Laminate,Wood
- Common walls with other units/homes: 1 Common Wall,End Unit
Heating & Cooling
- Heating features: Electric
- Cooling features: Central Air,Ceiling Fan(s),Programmable Thmstat
Interior Area
- Total structure area: 1,380
- Total interior livable area: 1,380 sqft
Property
Details
- Parcel number: 13541732
- Attached to another structure: Yes
Features
- Stories: 2
- Patio & porch: Covered,Patio
- Spa features: None
- Fencing: Back Yard,Block
Lot
- Lot size: 1,635 sqft
- Features: Borders Common Area,North/South Exposure,Desert Front,Dirt Back
Parking
- Total spaces: 3
- Parking features: Attached,Garage Door Opener,Direct Access
- Has garage: Yes
- Attached garage spaces: 2
- Covered spaces: 2
- Has uncovered spaces: Yes
- Uncovered spaces: 1
Climate Risk is Financial Risk
Every home has a financial story beyond the listing price. Below, you’ll see the climate risks that could affect this property — and in Bills & Affordability, how those risks may influence repairs, insurance, utilities, and long-term value.
Biggest Threats for This Home
- Heat Wave

- Hail

- Inland Flooding

How This Home’s Risks Compare
FEMA Declared Disasters in Maricopa County and Arizona
Understanding the Costs
Financial advisors generally recommend spending no more than 30% of your gross household income on housing costs. In practice, many households stretch to 35% or beyond — especially in high-cost markets.
Estimated Costs Today
| Monthly | Annual | |
|---|---|---|
| Mortgage | $2,320 | $27,840 |
| Home Insurance | $132 | $1,584 |
| Property Taxes | $168 | $2,016 |
| Electricity | $216 | $2,603 |
| Total | $2,836 | $34,032 |
Income You'd Need if You Spent...
How Costs Could Change Over Time
Climate risk is quickly impacting all of the major home ownership costs. Adjust the growth rates and percentage of income spent on housing below to see how your housing costs could change over the next 10 years — and what income you'd need to keep up.
Comparing Against the Market
Price Per Sq Ft
vs Other Active Listings
Avg $/sqft
vs Homes Sold Last Month
Median $/sqft
Current Market Trends
Median Price Per Square Foot
The median price per square foot of homes sold in this area each month. Compare this to this listing's price per square foot to gauge whether the home is priced in line with recent sales.
Historicals for This Listing
Zestimate History ($/sqft)
No zestimate history available
Price History
| Date | Event | Price |
|---|---|---|
| 2026-04-23 | Listed for sale | $475,000 |
| 2014-04-30 | Sold | $205,000 |
For Sale by Agent
 View on Zillow