

3200 Privet Dr, Killeen, TX, 76549
About This Home
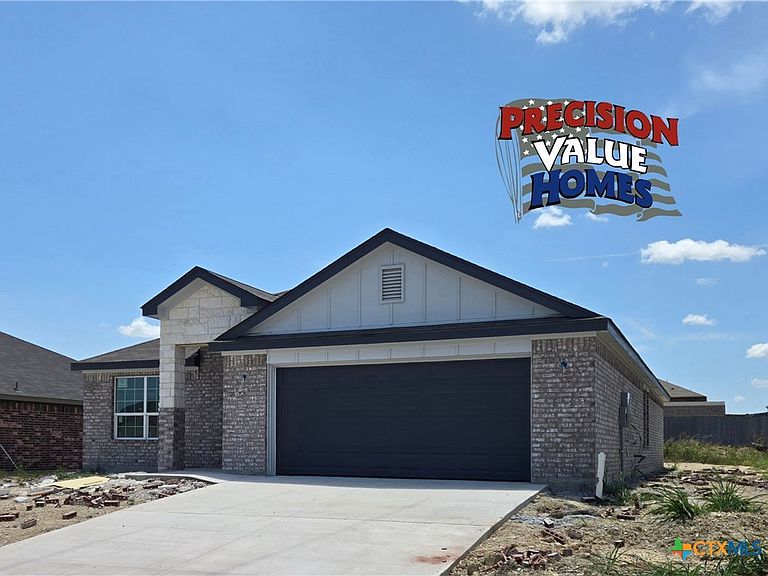
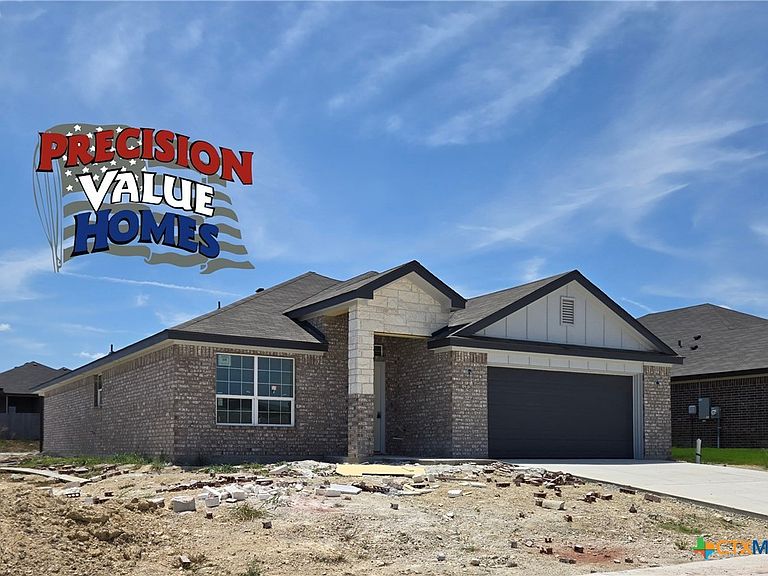
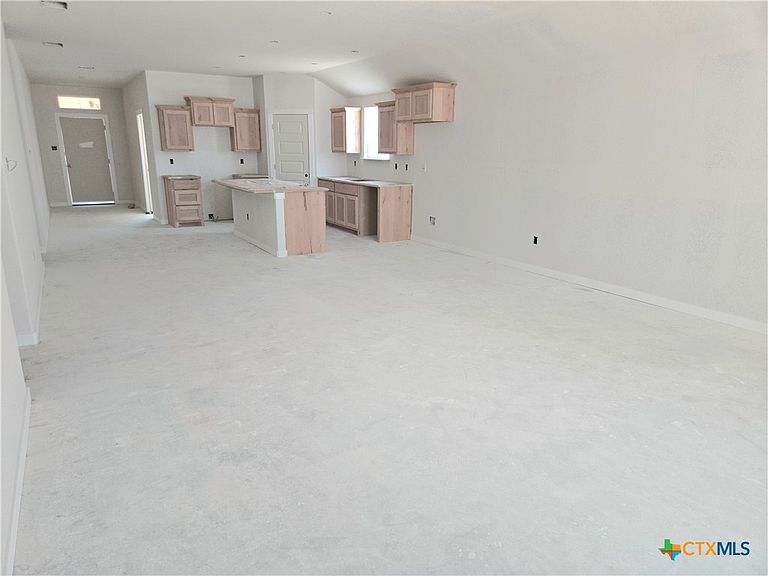
BUILDER OFFERING 3.99% START RATE ON VA/FHA LOANS THROUGH OUR PREFFERED LENDER!! Looking for superior quality in new construction? You’ve found it! This home will have 3-sides brick with rock accents on the front. Kitchen has CUSTOM KNOTTY ALDER CABINETS, 3cm GRANITE KITCHEN COUNTER TOPS and stainless steel appliances.(glass top range, microwave/vent hood and a dishwasher) You want quality this homes interior comes with durable, washable paint throughout the interior—NO FLAT PAINT IN THIS HOME!! Additionally the home comes with vinyl plank flooring throughout except bathrooms will have tile and the home is equipped with an energy-efficient heat pump, offering comfort and savings year-round. Master bath has a double sink vanity, garden tub and a shower. The yard will be ready to go with full yard sod, a sprinkler system and privacy fence. OUR NEW SMART HOME FEATURES include a doorbell camera, garage door opener, thermostat and controlling some lights all by using your cellular device!!
Getting Around
 Car-Dependent
 Very Limited Transit
 Somewhat Bikeable
Schools
Construction
Condition
- Property condition: Under Construction
- New construction: Yes
- Year built: 2026
Materials
- Foundation: Slab
- Roof: Composition,Shingle
- Construction materials: HardiPlank Type,Masonry
Type & Style
- Home type: SingleFamily
- Architectural style: Contemporary/Modern
- Property subType: Single Family Residence
Interior
Appliances
- Appliances included: Dishwasher,Exhaust Fan,Electric Range,Disposal,Plumbed For Ice Maker,Water Heater,Some Electric Appliances,Microwave,Range
- Laundry features: Washer Hookup,Electric Dryer Hookup,Laundry Room
Bedroom
- Level: Main
- Dimensions: 11.8 x 11
Bedroom
- Level: Main
- Dimensions: 11.8 x 11
Bedroom
- Level: Main
- Dimensions: 10.8 x 10.8
Bedrooms & Bathrooms
- Bedrooms: 4
- Bathrooms: 2
- Full bathrooms: 2
Dining Room
- Level: Main
- Dimensions: 17 x 8
Features
- Built-in Features,Ceiling Fan(s),Carbon Monoxide Detector,Double Vanity,Garden Tub/Roman Tub,Pull Down Attic Stairs,Separate Shower,Walk-In Closet(s),Breakfast Bar,Custom Cabinets,Granite Counters,Kitchen Island,Kitchen/Family Room Combo,Pantry,Walk-In Pantry
- Flooring: Tile,Vinyl
- Fireplace features: None
- Attic: Access Only,Pull Down Stairs
Heating & Cooling
- Heating features: Central,Electric,Heat Pump
- Cooling features: Central Air,Electric,1 Unit
Interior Area
- Total interior livable area: 1,858 sqft
Kitchen
- Level: Main
- Dimensions: 17 x 13
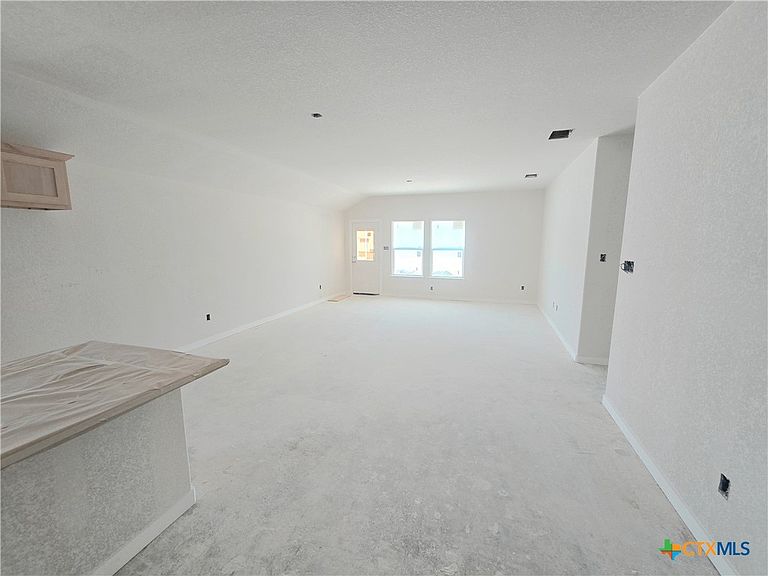
Living Room
- Level: Main
- Dimensions: 17 x 15.7
Master Bedroom
- Level: Main
- Dimensions: 14.3 x 11.8
Property
Details
- Parcel number: 513377
- Special condition: Builder Owned
Features
- Levels: One
- Stories: 1
- Pool features: None
- Exterior features: None
- Fencing: Wood
- Has view: Yes
- View description: None
- Waterbody name: None
- Topography of land: Sloping
Lot
- Lot size: 7,474 sqft
Parking
- Total spaces: 2
- Parking features: Garage
- Has garage: Yes
- Attached garage spaces: 2
- Covered spaces: 2