
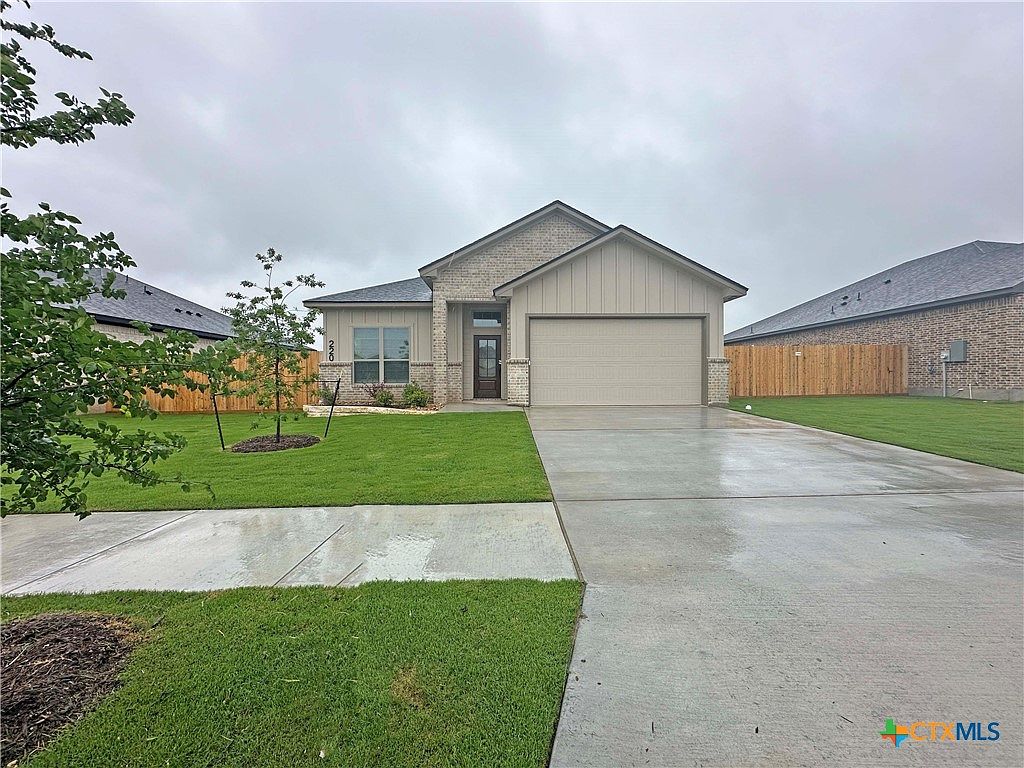



220 Desert Holly Dr, Temple, TX, 76502
About This Home
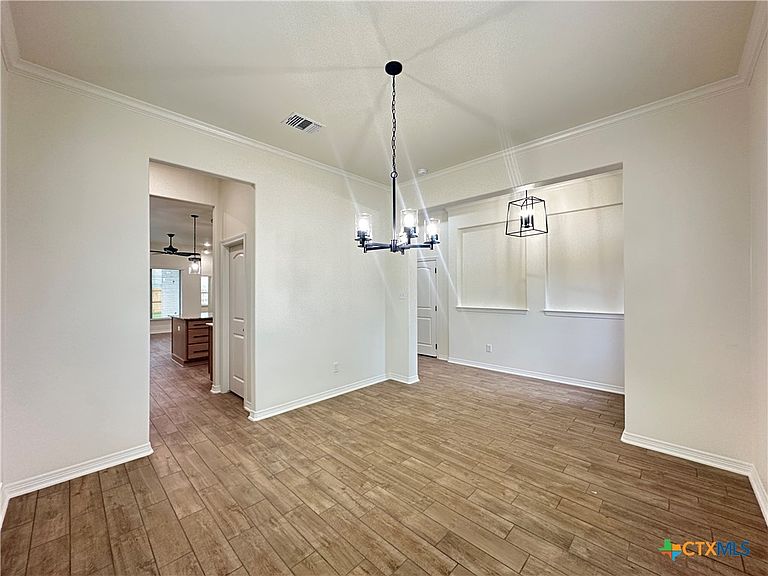
Prepare to leave a lasting impression on your guests from the moment they step into your exquisite home! The Tyler plan is a testament to elegance, boasting a stunning front dining room flooded with natural light and an art niche in the entryway, the perfect canvas to showcase your home decor. Enjoy the benefits of the neighborhood amenities in Blackland Ranch, including a playground and dog park, close proximity to Baylor S&W Hospital, schools, shopping, restaurants, and easy access to I-35. This 4-bedroom, 2-bathroom, 2-car garage home spans 1,931 square feet of well-designed living space. But that's just the beginning! The Tyler plan includes a host of remarkable features that make it stand out: Spray Foam Insulation, Wood-Look Ceramic Tile Flooring, Ceiling Fans, Granite Countertops, Custom Soft-Close Cabinets and Drawers, Modern GE Profile Appliances, Automatic Sprinkler System, and a Fully Sodded Yard with Landscaping.
Getting Around
 Car-Dependent
 Very Limited Transit
 Somewhat Bikeable
Schools
Construction
Condition
- New construction: Yes
- Year built: 2025
Materials
- Foundation: Slab
- Roof: Composition,Shingle
- Construction materials: Masonry,Spray Foam Insulation
Other
- Builder name: Carothers Exec Homes
Type & Style
- Home type: SingleFamily
- Architectural style: Traditional
- Property subType: Single Family Residence
Interior
Appliances
- Appliances included: Dishwasher,Electric Range,Electric Water Heater,Disposal,Plumbed For Ice Maker,Vented Exhaust Fan,Some Electric Appliances,Microwave,Range
- Laundry features: Inside,Laundry Room
Bedrooms & Bathrooms
- Bedrooms: 4
- Bathrooms: 2
- Full bathrooms: 2
Features
- Built-in Features,Ceiling Fan(s),Double Vanity,Entrance Foyer,Open Floorplan,Pull Down Attic Stairs,Recessed Lighting,Split Bedrooms,Shower Only,Separate Shower,Tub Shower,Walk-In Closet(s),Custom Cabinets,Granite Counters,Kitchen Island,Kitchen/Family Room Combo,Kitchen/Dining Combo,Pantry
- Flooring: Carpet,Ceramic Tile
- Fireplace features: None
- Attic: Pull Down Stairs
Heating & Cooling
- Heating features: Central,Electric
- Cooling features: Central Air,Electric
Interior Area
- Total interior livable area: 1,931 sqft
Property
Details
- Parcel number: 524114
- Special condition: Builder Owned
Features
- Levels: One
- Stories: 1
- Pool features: None
- Patio & porch: Covered,Patio
- Exterior features: Covered Patio
- Fencing: Back Yard,Privacy
- Has view: Yes
- View description: None
- Waterbody name: None
Lot
- Lot size: 8,398 sqft
Parking
- Total spaces: 2
- Parking features: Garage
- Has garage: Yes
- Attached garage spaces: 2
- Covered spaces: 2
Climate Risk is Financial Risk
Every home has a financial story beyond the listing price. Below, you’ll see the climate risks that could affect this property — and in Bills & Affordability, how those risks may influence repairs, insurance, utilities, and long-term value.
Biggest Threats for This Home
- Tornado

- Cold Wave

- Hail

- Lightning

- Winter Weather

- Heat Wave

- Inland Flooding

How This Home’s Risks Compare
FEMA Declared Disasters Across Texas Counties
Understanding the Costs
Financial advisors generally recommend spending no more than 30% of your gross household income on housing costs. In practice, many households stretch to 35% or beyond — especially in high-cost markets.
Estimated Costs Today
| Monthly | Annual | |
|---|---|---|
| Mortgage | $1,966 | $23,592 |
| Home Insurance * | $250 | $3,000 |
| Property Taxes | $790 | $9,480 |
| Electricity | $238 | $2,859 |
| Total | $3,244 | $38,928 |
Income You'd Need if You Spent...
Texas FAIR Plan Programs


How Costs Could Change Over Time
Climate risk is quickly impacting all of the major home ownership costs. Adjust the growth rates and percentage of income spent on housing below to see how your housing costs could change over the next 10 years — and what income you'd need to keep up.
Comparing Against the Market
Price Per Sq Ft
vs Other Active Listings
Avg $/sqft
vs Homes Sold Last Month
Median $/sqft
Current Market Trends
Median Price Per Square Foot
The median price per square foot of homes sold in this area each month. Compare this to this listing's price per square foot to gauge whether the home is priced in line with recent sales.
Historicals for This Listing
Zestimate History ($/sqft)
Price History
| Date | Event | Price |
|---|---|---|
| 2026-05-13 | Price change | $369,000 |
| 2026-02-12 | Price change | $389,000 |
| 2025-12-09 | Listed for sale | $405,000 |
 View on Zillow