



328 Booneslick Rd, New Florence, MO, 63363
About This Home
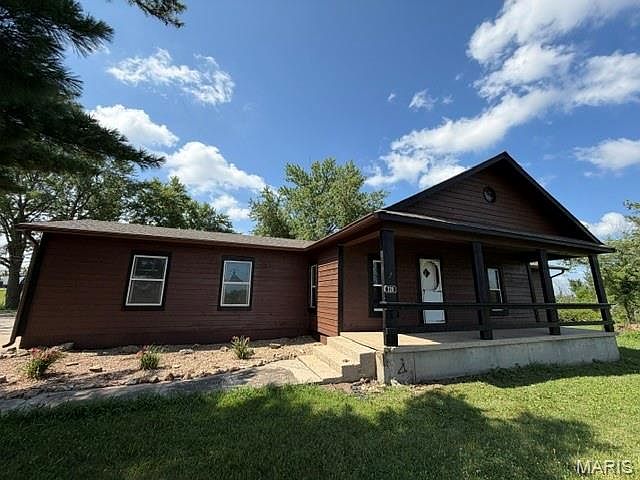
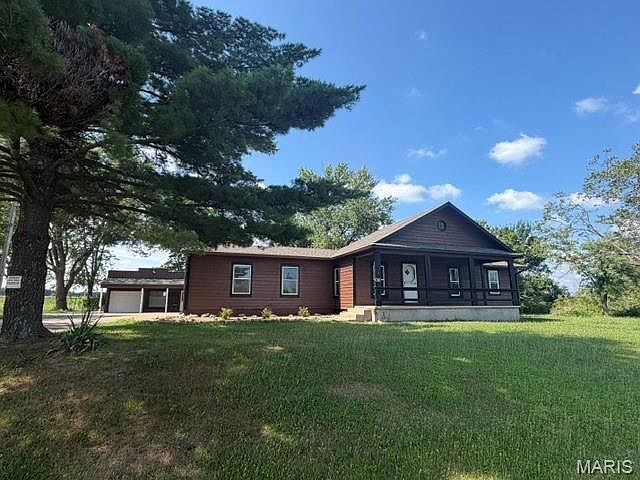
This spacious 1,816 sq ft home offers comfort, functionality and updates throughout. Featuring 4 bedrooms and 3 full baths, there's plenty of room for family living, guests or a home office setup. You'll appreciate the many improvements completed in 2020, including new roof, carpet, flooring, electrical box, garage door, countertop and some cabinets, toilet and vanity-giving the home a fresh move-in ready feel. A split heating and cooling system adds extra comfort and efficiency. The property includes an attached 2-car garage plus a detached 2-car workshop-perfect for hobbies, storage or additional workspace. Enjoy relaxing outdoors on the covered front porch or entertaining on the back patio. Conveniently located with both Hwy 70 and service road frontage, this property offers excellent accessibility while maintaining comfortable residential feel. 4.38 acres right on Hwy 70. Billboards signs have been sold and do Not convey with property. Billboard owners have easement to maintain signs. Don't miss out on this opportunity.
Getting Around
 Car-Dependent
 Very Limited Transit
 Somewhat Bikeable
Schools
Construction
Condition
- Year built: 1910
Materials
- Foundation: Block,Combination,Concrete Perimeter
- Construction materials: Cedar
Type & Style
- Home type: SingleFamily
- Architectural style: Rustic
- Property subType: Single Family Residence
Interior
Basement
- Has basement: Yes
- Basement: Partial,Unfinished
Bedroom
- Area: 130
- Dimensions: 10x13
Bedroom2
- Area: 112
- Dimensions: 14x8
Bedroom3
- Area: 156
- Dimensions: 13x12
Bedroom4
- Area: 220
- Dimensions: 20x11
Bedrooms & Bathrooms
- Bedrooms: 4
- Bathrooms: 3
- Full bathrooms: 3
- Main level bathrooms: 3
- Main level bedrooms: 4
Dining Room
- Features: Floor Covering: Luxury Vinyl Plank
- Area: 180
- Dimensions: 18x10
Family Room
- Area: 377
- Dimensions: 29x13
Features
- Number of fireplaces: 1
- Fireplace features: Family Room
- Fireplace: Yes
- Finished area above ground: 1,817
Heating & Cooling
- Heating features: Forced Air
- Cooling features: Central Air
Interior Area
- Total interior livable area: 1,817 sqft
Kitchen
- Features: Floor Covering: Luxury Vinyl Plank
- Area: 117
- Dimensions: 13x9
Living Room
- Features: Floor Covering: Carpeting
- Area: 208
- Dimensions: 16x13
Property
Details
- Parcel number: 118028000000004003
- Special condition: Standard
Features
- Levels: One
Lot
- Lot size: 4.38 Acres
- Features: Some Trees
Parking
- Parking features: Garage
- Has garage: Yes