



231 Hcr #1206, Blum, TX, 76627
About This Home
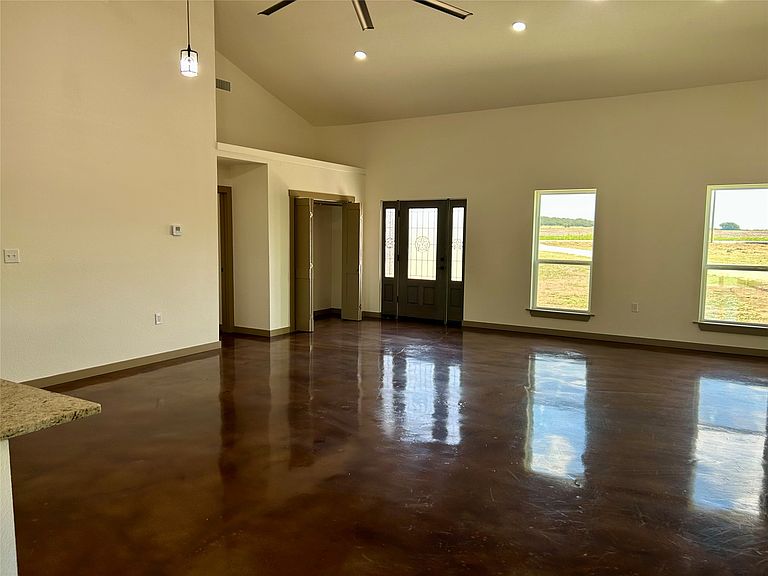
Brand new barndominium on 10 Acres - your dream country retreat! Looking for a blend of modern charm and rustic character? Discover this stunning 4-bedroom, 2-bath barndominium on 10 beautiful acres. Enjoy the unique lifestyle offered by this special property—a quiet haven that combines the comforts of modern design with rural living. Wake up each morning with amazing sunrise views and end your day with the gentle sights and sounds of wildlife. This exceptional home was designed and built by RK Central Construction, a highly respected local builder renowned for their expertise in custom-built country homes. The property features 4 spacious bedrooms—ideal for families, guests or a home office, 2 stylish bathrooms with contemporary finishes, an open-concept living area flooded with natural light, a modern kitchen, large attached garage or workshop, scenic acreage with gorgeous views, a seasonal wet-weather creek, and exceptional hunting. Part of the property sits in the floodplain. However, the builder has completed multiple mitigation measures to protect the home Don’t Wait! Contact us today to schedule a private tour or to discuss additional custom designs from this well-respected builder. Whether you’re searching for the perfect move-in-ready home or exploring a personalized build, we’re here to help you take the next step.
Getting Around
 Car-Dependent
 Very Limited Transit
 Somewhat Bikeable
Schools
Construction
Condition
- Year built: 2025
Materials
- Foundation: Slab
- Construction materials: Metal Siding
Type & Style
- Home type: SingleFamily
- Architectural style: Barndominium,Detached
- Property subType: Single Family Residence
Interior
Appliances
- Appliances included: Dishwasher,Electric Oven,Electric Water Heater,Microwave,Refrigerator
Bedrooms & Bathrooms
- Bedrooms: 4
- Bathrooms: 2
- Full bathrooms: 2
Features
- Decorative/Designer Lighting Fixtures,Granite Counters,High Speed Internet,Kitchen Island,Open Floorplan,Cable TV,Vaulted Ceiling(s),Walk-In Closet(s)
Heating & Cooling
- Heating features: Central
- Cooling features: Central Air
Interior Area
- Total interior livable area: 1,750 sqft
Living Room
- Level: First
- Dimensions: 20 x 15
Master Bedroom
- Level: First
- Dimensions: 10 x 15
Property
Details
- Parcel number: 146755
Features
- Levels: One
- Stories: 1
- Pool features: None
- Waterfront features: Creek
Lot
- Lot size: 10.32 Acres
- Features: Acreage
Parking
- Total spaces: 2
- Parking features: Driveway
- Has garage: Yes
- Attached garage spaces: 2
- Covered spaces: 2