



4826 Yankee Rd, Hilliard, OH, 43026
About This Home
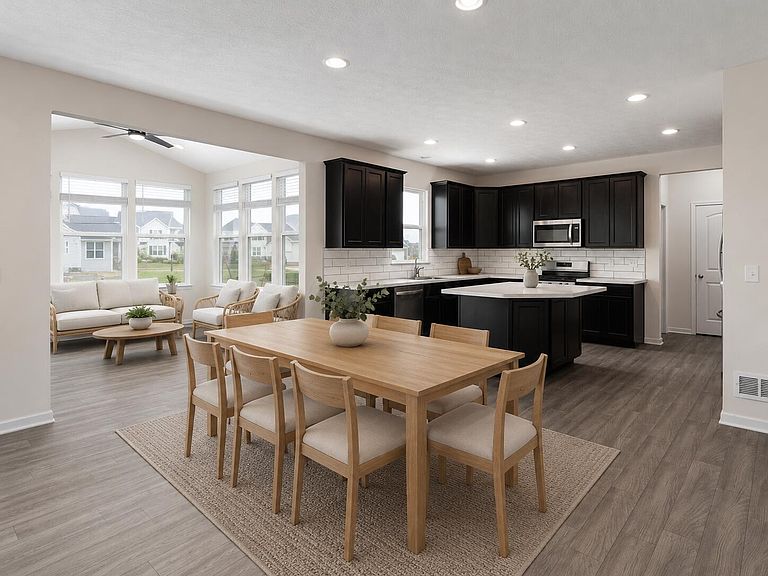
This home offers bright, open living with a private front office, oversized great room, dining space, and a vaulted morning room that fills the back of the home with natural light. The kitchen anchors it all with an island, gas range, stainless appliances, subway tile, walk-in pantry, and coffee/planning nook. Upstairs, a spacious loft separates four bedrooms, including a comfortable primary suite with a luxury bathroom that includes a dual vanity, tiled walk-in shower, and walk-in closet. The full basement adds future potential with an egress window and bath rough-in. Outside, enjoy a fully fenced yard, large patio, pergola, and swing set. Enjoy your 3-car garage, and close access to trails, parks, Hilliard amenities, and the new community recreation center.
Getting Around
 Car-Dependent
 Very Limited Transit
 Somewhat Bikeable
Schools
Construction
Condition
- Year built: 2021
Type & Style
- Home type: SingleFamily
- Property subType: Single Family Residence
Interior
Basement
- Has basement: Yes
- Basement: Egress Window(s),Full
Bedrooms & Bathrooms
- Bedrooms: 4
- Bathrooms: 3
- Full bathrooms: 2
- 1/2 bathrooms: 1
Features
- Common walls with other units/homes: No Common Walls
Heating & Cooling
- Heating features: Forced Air
- Cooling features: Central Air
Interior Area
- Total structure area: 2,840
- Total interior livable area: 2,840 sqft
Property
Details
- Parcel number: 053000650
- Special condition: Standard
Features
- Levels: Two
- Patio & porch: Patio
- Fencing: Fenced
Lot
- Lot size: 0.26 Acres
Parking
- Total spaces: 3
- Parking features: Attached
- Has garage: Yes
- Attached garage spaces: 3
- Covered spaces: 3