



4426 Honey Palm Dr, Grove City, OH, 43123
About This Home
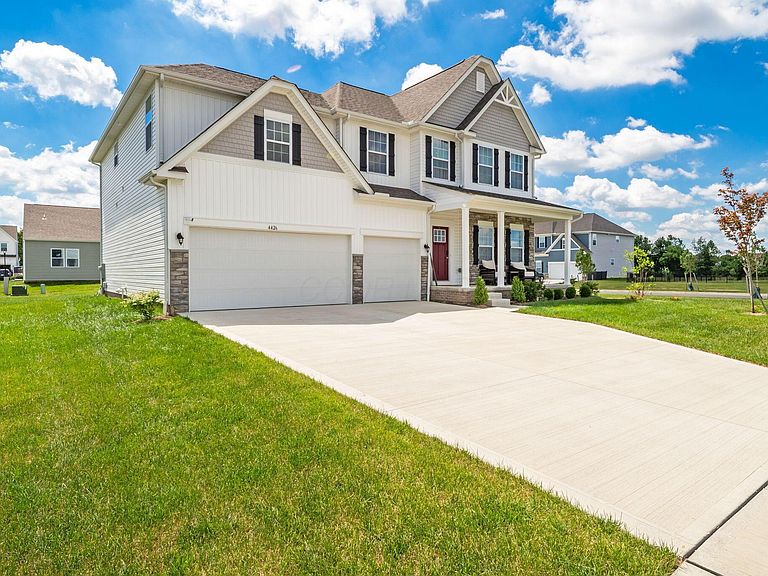
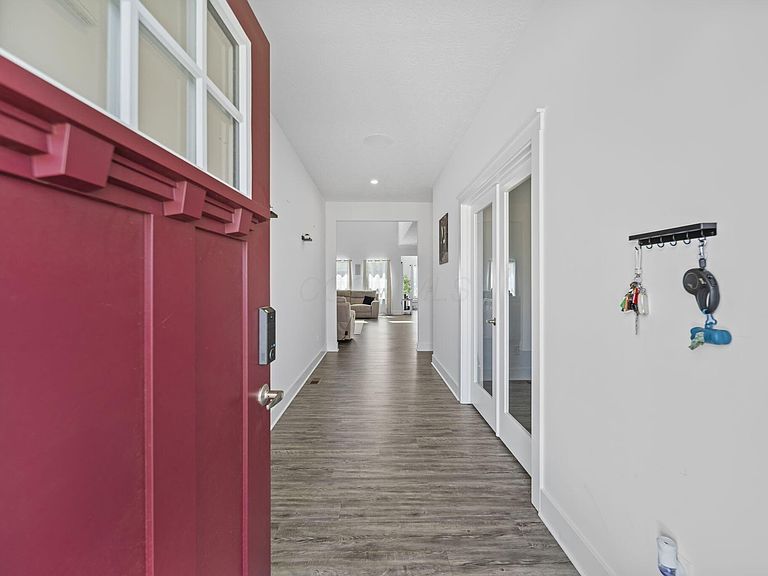
Majestic modern luxury with premium finishes. This home strikes the perfect balance between dramatic elegance and comfortable living. The jaw-dropping 20-foot ceilings in the main family room create an immediate ''wow'' factor, framing views of the prime corner lot. Entertaining is a breeze in the open-concept kitchen, where guests can gather around the oversized island while you cook.The main level in-law suite provides the perfect balance of support and privacy. Escape to your palatial owner's suite--a private sanctuary showcasing dual vanities, a private water closet, and a massive boutique-style walk-in closet. Nestled in a quiet, loving, neighborhood across from the playground and just minutes to shopping, and local dining, 4426 Honey Palm Drive is the ultimate place to build your future.
Getting Around
 Car-Dependent
 Very Limited Transit
 Somewhat Bikeable
Schools
Construction
Condition
- Year built: 2025
Type & Style
- Home type: SingleFamily
- Architectural style: Craftsman
- Property subType: Single Family Residence
Interior
Appliances
- Appliances included: Gas Range,Microwave
Basement
- Has basement: Yes
- Basement: Egress Window(s),Full
Bedrooms & Bathrooms
- Bedrooms: 5
- Bathrooms: 4
- Full bathrooms: 3
- 1/2 bathrooms: 1
- Main level bedrooms: 1
Features
- Flooring: Wood
- Common walls with other units/homes: No Common Walls
Heating & Cooling
- Heating features: Electric
- Cooling features: Central Air
Interior Area
- Total structure area: 3,188
- Total interior livable area: 3,188 sqft
Property
Details
- Parcel number: 040017670
- Special condition: Trust
Features
- Levels: Two
- Patio & porch: Porch
Lot
- Lot size: 0.25 Acres
Parking
- Total spaces: 3
- Parking features: Attached
- Has garage: Yes
- Attached garage spaces: 3
- Covered spaces: 3