


21815 Red Oak View Dr, Tomball, TX, 77375
About This Home
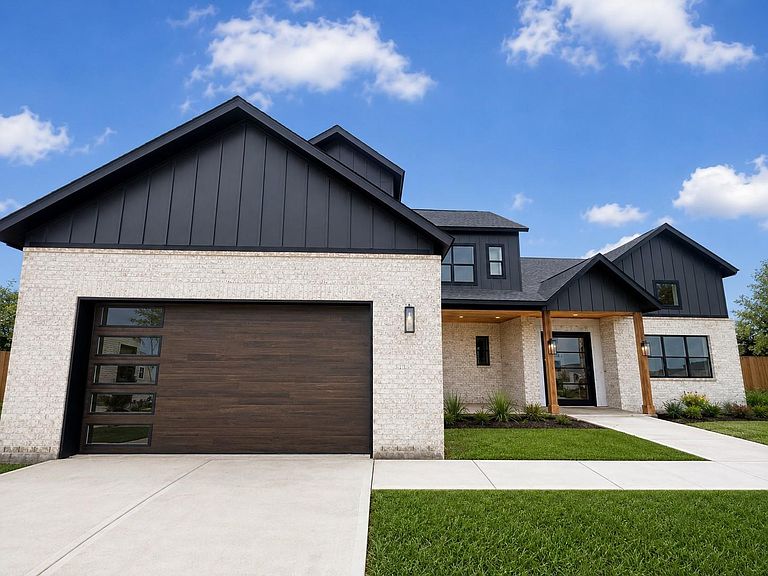
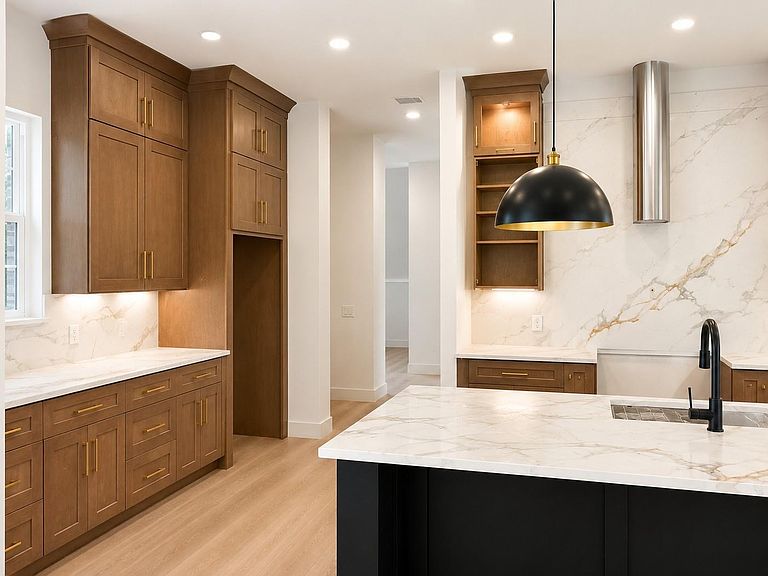
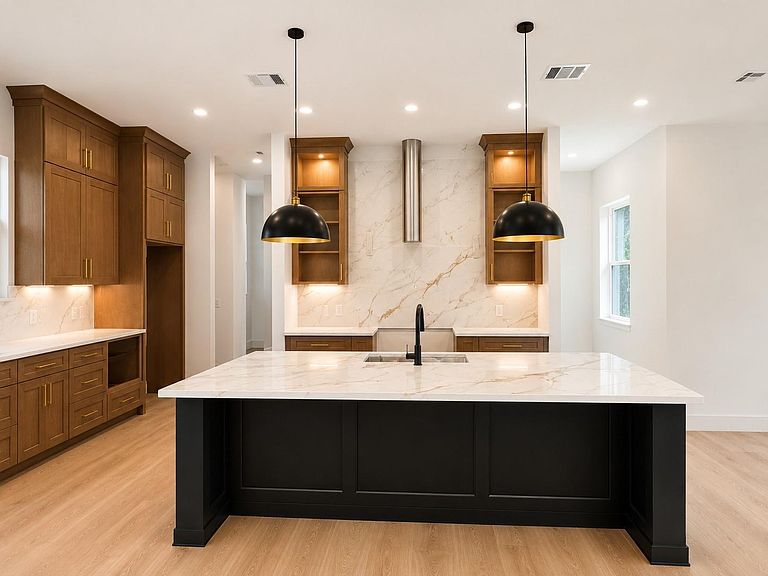
Stunning modern farmhouse in the gated community of Oakview Farms, situated on an oversized lot. Thoughtfully designed with luxury finishes throughout, this custom home features soaring cathedral ceilings, a striking double-sided fireplace, & a 12-foot sliding glass door that creates seamless indoor-outdoor living. The chef's kitchen offers quartz countertops, soft-close cabinetry, a spacious island, oversized walk-in pantry, & a dedicated appliance station. The first-floor primary suite is a private retreat with a spa-inspired bath & an oversized custom walk-in closet. Each of the four bedrooms features its own en-suite bath, while the dedicated home office & upstairs game room provide flexible living spaces. Enjoy designer lighting, black-framed windows, an oversized garage, & a covered patio pre-plumbed for a future outdoor kitchen. Located in one of Tomball's premier gated modern farmhouse communities! Right off of 99! Minutes to The Woodlands and easy access Downtown!
Getting Around
 Car-Dependent
 Very Limited Transit
 Somewhat Bikeable
Schools
Construction
Condition
- New construction: Yes
- Year built: 2026
Materials
- Foundation: Slab
- Roof: Composition
- Construction materials: Brick,Cement Siding
Other
- Builder name: Dominion Homes
Type & Style
- Home type: SingleFamily
- Architectural style: Traditional
- Property subType: Single Family Residence
Interior
Appliances
- Appliances included: Microwave,Dishwasher
Bedroom
- Level: Second
- Area: 156
- Dimensions: 13x12
Bedroom
- Level: Second
- Area: 156
- Dimensions: 13x12
Bedroom
- Level: Second
- Area: 156
- Dimensions: 13x12
Bedrooms & Bathrooms
- Bedrooms: 4
- Bathrooms: 5
- Full bathrooms: 4
- 1/2 bathrooms: 1
Breakfast
- Level: First
- Area: 80
- Dimensions: 10x8
Features
- 3 Bedrooms Up,Primary Bed - 1st Floor,Walk-In Closet(s)
- Number of fireplaces: 1
- Fireplace: Yes
Game Room
- Level: Second
- Area: 120
- Dimensions: 10x12
Heating & Cooling
- Heating features: Electric
- Cooling features: Gas
Interior Area
- Total structure area: 3,497
- Total interior livable area: 3,497 sqft
Other
- Level: First
- Area: 168
- Dimensions: 14x12
Primary Bedroom
- Level: First
- Area: 255
- Dimensions: 17x15
Property
Features
- Stories: 2
- Has spa: Yes
Lot
- Lot size: 0.27 Acres
- Features: Cul-De-Sac,Subdivided,1/4 Up to 1/2 Acre
Parking
- Total spaces: 2
- Parking features: Attached
- Has garage: Yes
- Attached garage spaces: 2
- Covered spaces: 2