



391 Little Bushy Head Rd, Blue Ridge, GA, 30513
About This Home
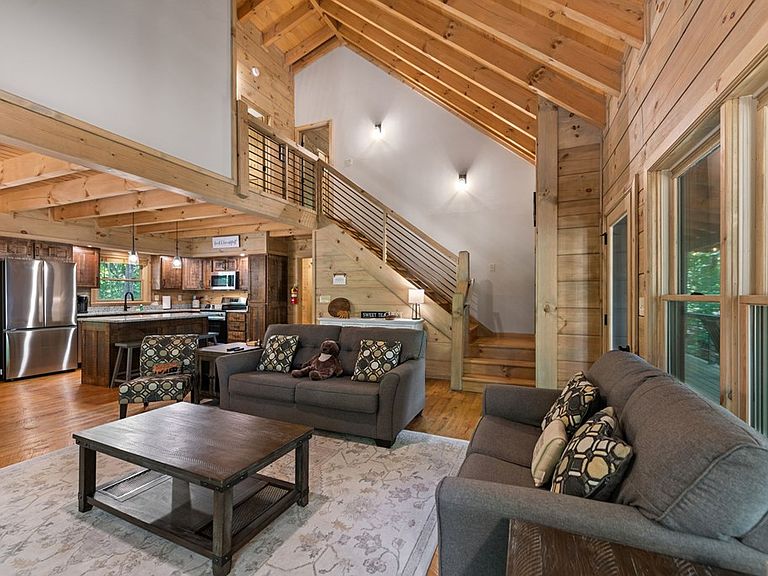
The first thing you'll notice isn't the craftsmanship, the soaring ceilings, or even the impressive finishes—it's the view. Framed by expansive windows, layers of Blue Ridge Mountain ridgelines stretch across the horizon, creating a breathtaking backdrop that changes with every season, sunrise, and sunset. It's the kind of view that instantly slows your pace and reminds you why people dream of owning a mountain home. Built with an emphasis on quality and authenticity, this newer construction cabin perfectly blends luxury with timeless mountain character. Exposed wood beams, rich rough-sawn hardwood floors, custom cabinetry, granite countertops, updated lighting, and a stunning stone fireplace create a warm and inviting atmosphere throughout. The open-concept great room was designed to bring people together, whether you're hosting family for the holidays, entertaining friends after a day of adventure, or simply enjoying a quiet evening by the fire while the mountains steal the show beyond the glass. Step outside to the covered porch and experience what mountain living is all about. Begin your mornings with coffee as the sun rises over the ridgelines and end your evenings soaking in the hot tub beneath a canopy of stars. The long-range views are already spectacular, with the opportunity to open them up even further for an even more dramatic panorama. Thoughtfully furnished and designed with both comfort and functionality in mind, the home features a primary suite on the main level and a second primary suite upstairs, along with an additional guest bedroom, each offering its own private bath. The finished terrace level adds incredible versatility with a spacious recreation area, dedicated workspace, bunk room, and another full bath—creating the perfect setup for family gatherings, weekend escapes, or a successful short-term rental investment. Adding to its appeal is the location. Tucked away in the mountains yet less than five miles from downtown Blue Ridge!
Getting Around
 Car-Dependent
 Very Limited Transit
 Not Bike Friendly
Schools
Construction
Condition
- Property condition: Resale
- Year built: 2023
Materials
- Roof: Shingle
- Construction materials: Frame,Log Siding,Log
Type & Style
- Home type: SingleFamily
- Architectural style: Cabin
- Property subType: Residential
Interior
Appliances
- Appliances included: Refrigerator,Range,Microwave,Dishwasher,Washer,Dryer
- Laundry features: Main Level,Laundry Room
Basement
- Has basement: Yes
- Basement: Finished,Full
Bedrooms & Bathrooms
- Bedrooms: 4
- Bathrooms: 4
- Full bathrooms: 4
- Main level bedrooms: 1
Features
- Pantry,Ceiling Fan(s),Cathedral Ceiling(s),Wood,High Speed Internet
- Window features: Insulated Windows,Screens
- Flooring: Concrete,Wood,Tile
- Number of fireplaces: 1
- Fireplace features: Vented,Wood Burning
- Fireplace: Yes
Heating & Cooling
- Heating features: Central,Electric,Hot Water
- Cooling features: Central Air
Interior Area
- Total structure area: 2,500
- Total interior livable area: 2,500 sqft
Master Bedroom
- Level: Main,Upper
Property
Details
- Parcel number: 3103 F 009
Features
- Levels: Three Or More
- Stories: 3
- Patio & porch: Deck,Covered
- Exterior features: Private Yard
- Has spa: Yes
- Spa features: Heated
- Has view: Yes
- View description: Mountain(s),Year Round,Long Range
- Frontage type: Road
- Topography of land: Level,Sloping
Lot
- Lot size: 3.47 Acres
Parking
- Parking features: Driveway,Gravel
- Has uncovered spaces: Yes