



171 Long Pond Loop, Swansboro, NC, 28584
About This Home
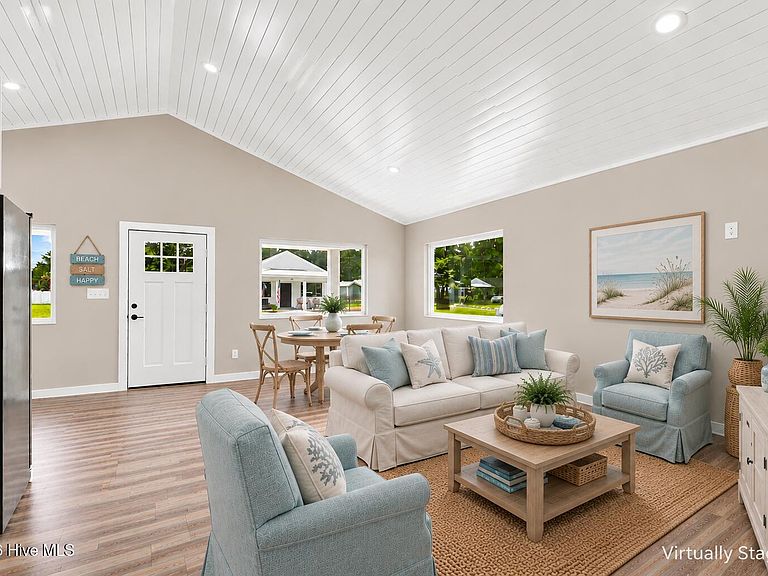
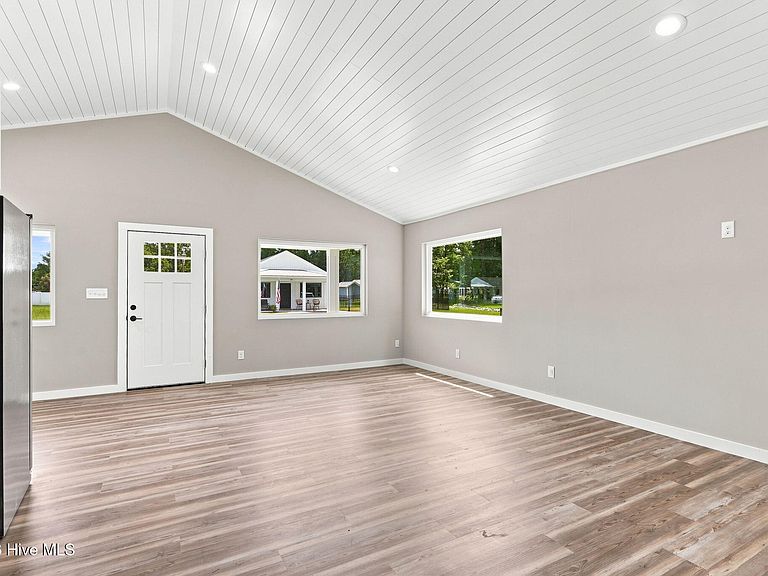
Live Life At A Coastal Pace! This thoughtfully designed 2-bedroom coastal cabin combines a relaxed coastal style with easy-care finishes. Interior features include shiplap ceilings in the bright and open living space and kitchen, durable LVP flooring, quartz countertops, refrigerator, washer, dryer, and a combination tub/shower, creating an inviting open plan home inspired by the coast and designed for life. Outside, enjoy the fenced yard and storage shed with electrical service--ideal for beach gear, bikes, tools, and all the extras that come with coastal living. The HOA provides lawn maintenance, water, trash service, and internet, making ownership simple whether you're here year-round or escaping to the coast whenever you can. Community amenities extend the lifestyle beyond your front door with a community garden, outdoor entertaining space with tables, grills and firepits, a dog park, guest parking area, deeded boat and kayak water access--perfect for making the most of life near the water. Boat and RV storage (available for an additional fee). Coastal Cabins at Old Horse is less than 10 minutes from the Emerald Isle, NC bridge, putting the beach, boating, shopping, dining, and entertainment within easy reach while offering a relaxed place to unwind at the end of the day. These are the final opportunities in Phase 1 ready for you to come and enjoy everything the Crystal Coast has to offer.
Getting Around
 Car-Dependent
 Very Limited Transit
 Somewhat Bikeable
Schools
Construction
Condition
- Property condition: New Construction
- New construction: Yes
- Year built: 2025
Materials
- Foundation: Slab
- Roof: Architectural Shingle,Metal
- Construction materials: Fiber Cement,Wood Frame
Type & Style
- Home type: Condo
- Property subType: Condominium
Interior
Appliances
- Appliances included: Built-In Microwave,Washer,Refrigerator,Range,Dryer,Dishwasher
Bedrooms & Bathrooms
- Bedrooms: 2
- Bathrooms: 1
- Full bathrooms: 1
Features
- Master Downstairs,Vaulted Ceiling(s),High Ceilings,Ceiling Fan(s)
- Flooring: LVT/LVP
Heating & Cooling
- Heating features: Electric,Forced Air
- Cooling features: Wall/Window Unit(s)
Interior Area
- Total structure area: 800
- Total interior livable area: 800 sqft
Property
Details
- Parcel number: 537703028943000
- Zoning: Residential
- Special condition: Standard
Features
- Levels: One
- Patio & porch: Front Porch
- Fencing: Metal/Ornamental,Fenced
- Has view: Yes
- View description: None
- Waterfront features: Water Access Comm
- Frontage type: See Remarks
- Living area range: 800 - 999
Lot
- Features: Water Access Comm,Landscaped
Parking
- Parking features: Concrete,Parking Pad