

277 County Road 2958, Alba, TX, 75410
About This Home
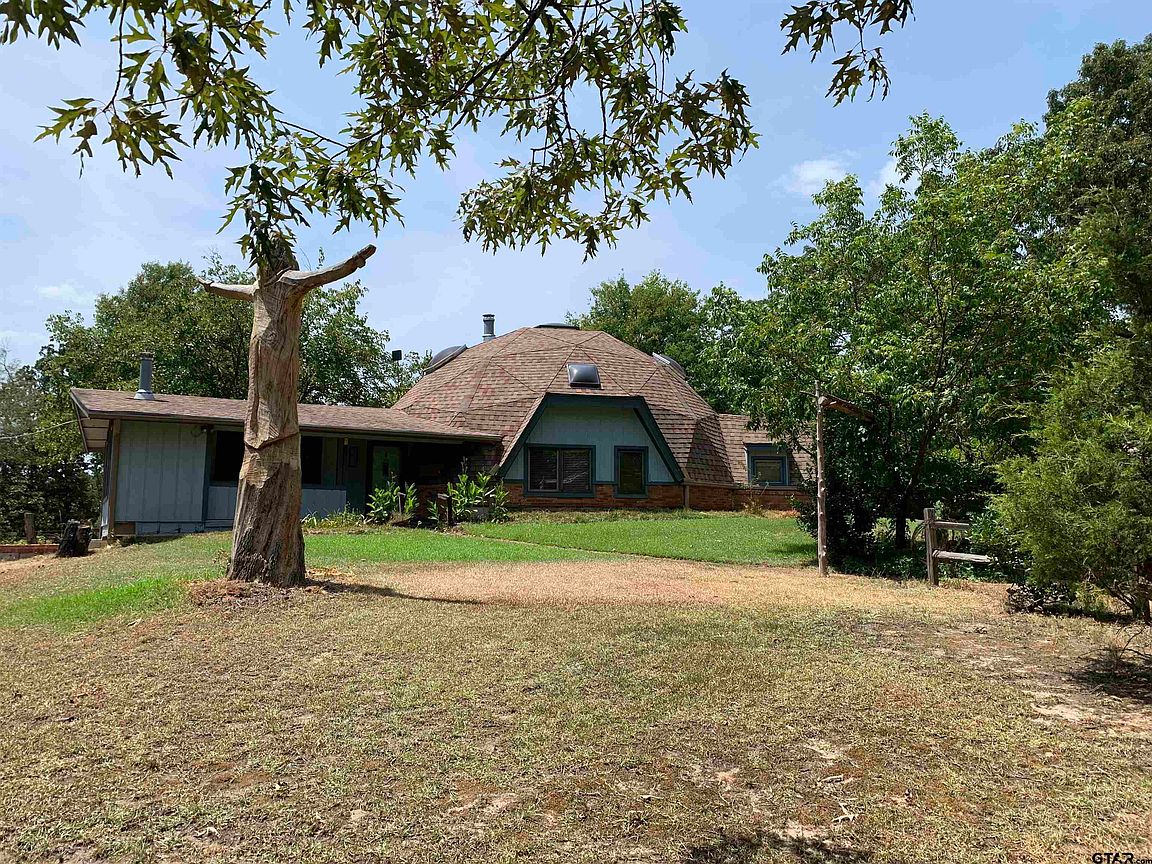
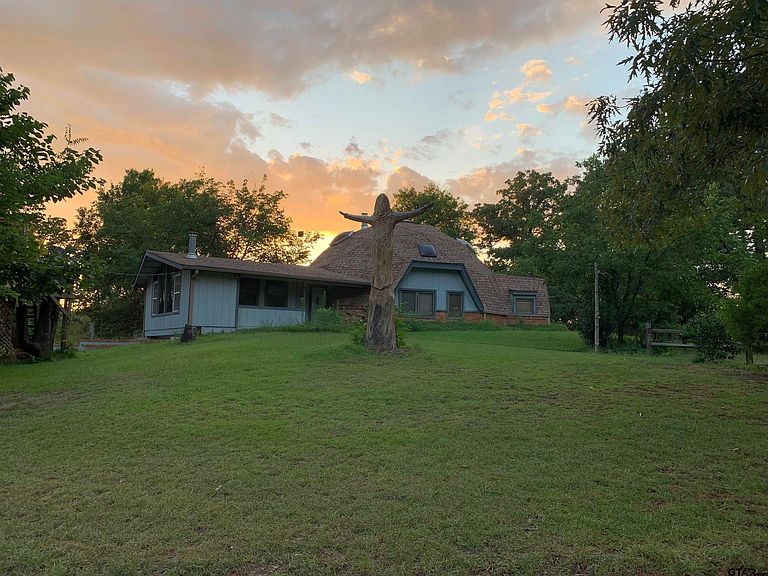
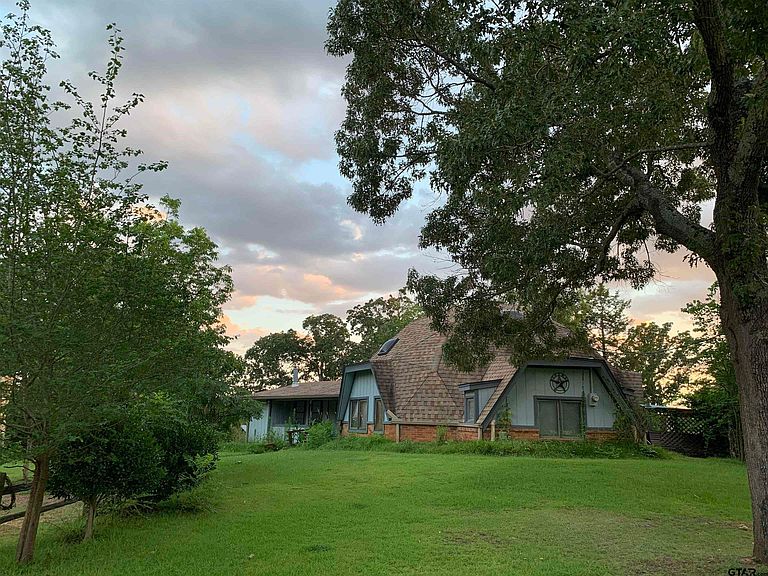
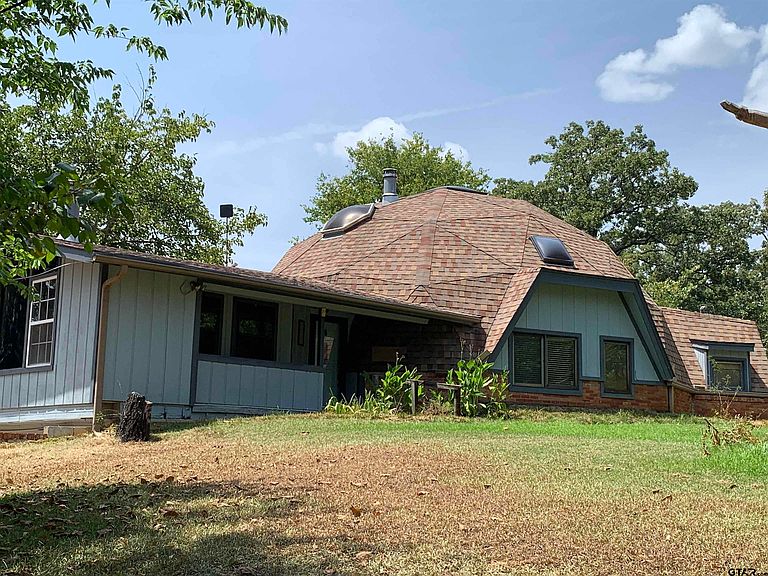
HEY, PREPPERS! Here is your dream come true! This geodesic home has a private gated entrance and offers approximately 12 fenced acres with a private well. A 1,500 gallon water collection tank is ready for emergency use. During an emergency, the reserved water can be conveniently piped to the home. The collected water runs through a reverse osmosis system, and quickly becomes ready for family use. Solar panels collect power which can run all major appliances in the home. The home easily switches from regular electric power to solar power. As an off-grid starter, a prepper, or a small farmer, you've hit the jackpot! This geodesic home boasts endurance against 180-m.p.h. wind strength, too! The home is efficient, light, bright, and airy. It's also a very interesting, non-traditional 5 bedroom, 3 1/2 bathroom home the children will love! With a very open concept, the owners ensured practicality and provided unbelievable storage spaces. This is a fantastic home for a growing family, people who want privacy and self-sufficiency, as well as small farming. There are several usable outbuildings for your growing farming needs and a wonderful storage for your RV. Additionally, up to 8 vehicles can be under cover, too! Please ensure you are financially approved before viewing.
Getting Around
 Car-Dependent
 Very Limited Transit
 Somewhat Bikeable
Schools
Construction
Condition
- Year built: 1982
Materials
- Foundation: Combination,Basement
- Roof: Composition
- Construction materials: Brick and Wood
Type & Style
- Home type: SingleFamily
- Architectural style: Dome House
- Property subType: Single Family Residence
Interior
Appliances
- Appliances included: Range/Oven-Electric,Dishwasher,Electric Oven,Electric Cooktop,Electric Water Heater
Basement
- Has basement: Yes
Bathroom
- Features: Shower and Tub,Separate Dressing Area,Walk-In Closet(s),Linen Closet
Bedroom
- Level: Main
Bedrooms & Bathrooms
- Bedrooms: 5
- Bathrooms: 4
- Full bathrooms: 3
- 1/2 bathrooms: 1
Dining Room
- Features: Den/Dining Combo,Other/See Remarks
Features
- Ceiling Fan(s),Vaulted Ceiling(s),Pantry,Kitchen Island
- Window features: Skylight(s),Blinds
- Flooring: Wood,Tile
- Fireplace features: Wood Burning Stove,Free Standing
- Fireplace: Yes
Heating & Cooling
- Heating features: Central Electric,Other/See Remarks
- Cooling features: Central Electric
Interior Area
- Total structure area: 3,300
- Total interior livable area: 3,300 sqft
Kitchen
- Features: Kitchen/Eating Combo,Breakfast Bar
Master Bedroom
- Level: Main
Property
Details
- Special condition: None,As-Is Condition @ Closing
- Other equipment: TV Antenna
Features
- Levels: Two
- Pool features: None
- Exterior features: Other/See Remarks
- Fencing: Metal,Cross Fenced,Barbed Wire
- Topography of land: Sloping
- Residential vegetation: Native Grasses,Partially Wooded,Mixed Timber
Lot
- Lot size: 12 Acres
- Features: Soil (Unknown),Wooded,Rectangular Lot,Irregular Lot,Pasture
Parking
- Total spaces: 3
- Parking features: Garage Faces Side,Door With Opener w/Contro,Boat,Workshop in Garage,RV Access/Parking,Other/See Remarks
- Has garage: Yes
- Attached garage spaces: 3
- Covered spaces: 3
- Has uncovered spaces: Yes