


2703 Pond DRIVE, Saint Francis, WI, 53235
About This Home
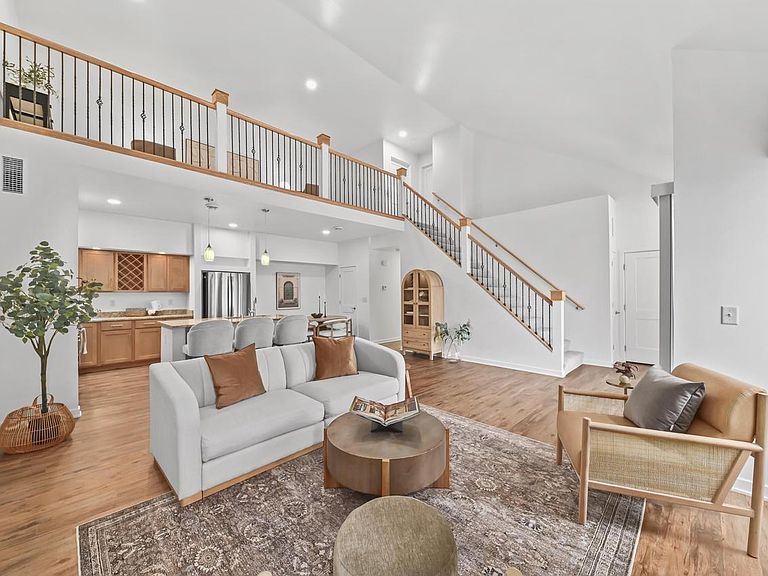
Step into luxury, low-maintenance living with this stunning new construction townhouse in Saint Francis. Designed to live like a single family home, it offers 3 bedrooms, 2.5 baths, nearly 2,000 sq ft, a private entrance, and rare attached 3-car garage. The open main level features vaulted ceilings, cozy fireplace, and a bright kitchen with quartz counters, stainless appliances, island, and custom cabinetry. The open concept is ideal for entertaining or hosting. Escape to the main floor primary suite which offers a walk-in closet, quartz countertop dual vanities, heated floors, and walk-in shower. Upstairs offers a spacious loft, 3rd bedroom, and full bath. Minutes from downtown Milwaukee, and the lake this move-in ready home blends luxury, convenience, and low maintenance living.
Getting Around
 Car-Dependent
 Very Limited Transit
 Somewhat Bikeable
Schools
Construction
Condition
- Property condition: New Construction
- New construction: Yes
- Year built: 2025
Materials
- Construction materials: Brick,Brick/Stone,Vinyl Siding
Type & Style
- Home type: Condo
- Property subType: Condominium
Interior
Appliances
- Appliances included: Dishwasher,Dryer,Microwave,Oven,Range,Refrigerator,Washer
- Laundry features: In Unit
Basement
- Basement: None / Slab
Bathroom
- Features: Tub Only,Master Bedroom Bath: Walk-In Shower,Master Bedroom Bath,Shower Stall
Bedroom2
- Level: Main
- Area: 117
Bedroom3
- Level: Upper
- Area: 144
Bedrooms & Bathrooms
- Bedrooms: 3
- Bathrooms: 3
- Full bathrooms: 2
- 1/2 bathrooms: 1
- Main level bedrooms: 2
Dining Room
- Level: Main
- Area: 88
Features
- High Speed Internet,Cathedral/vaulted ceiling,Walk-In Closet(s),Kitchen Island
- Flooring: Wood or Sim.Wood Floors
Heating & Cooling
- Heating features: Natural Gas,Forced Air
- Cooling features: Central Air
Interior Area
- Total structure area: 1,900
- Total interior livable area: 1,900 sqft
Kitchen
- Level: Main
- Area: 132
Living Room
- Level: Main
- Area: 342
Master Bedroom
- Level: Main
- Area: 169
Property
Details
- Parcel number: Not Assigned
- Attached to another structure: Yes
- Zoning: Residential
- Exclusions: Staging Property
Features
- Levels: 1.5 Story
- Patio & porch: Patio/Porch
- Exterior features: Private Entrance
- Living area range: 1751-2000
Parking
- Total spaces: 3
- Parking features: Attached,Garage Door Opener,3 Car,Assigned
- Has garage: Yes
- Attached garage spaces: 3
- Covered spaces: 3