


131 Sunset Dr, Greentown, PA, 18426
About This Home
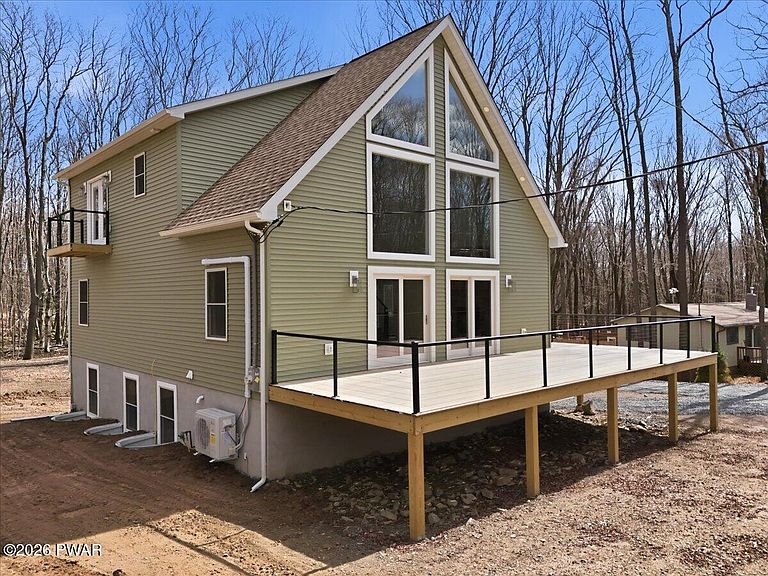
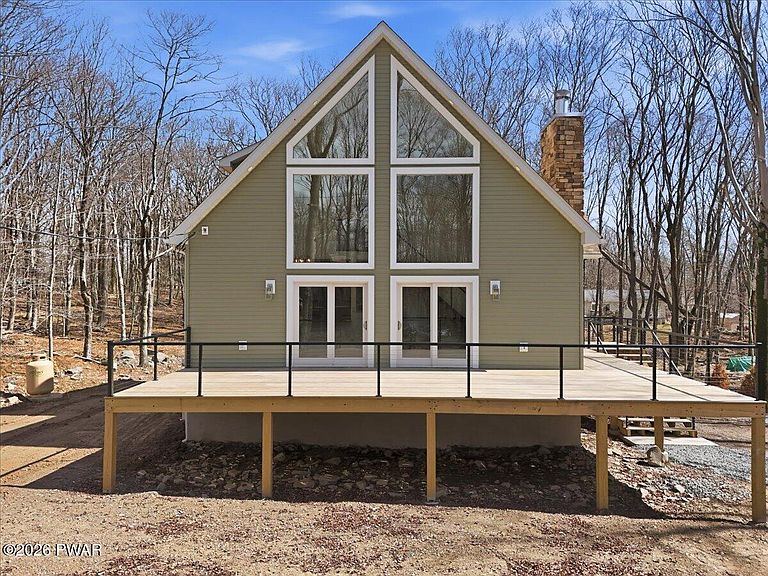
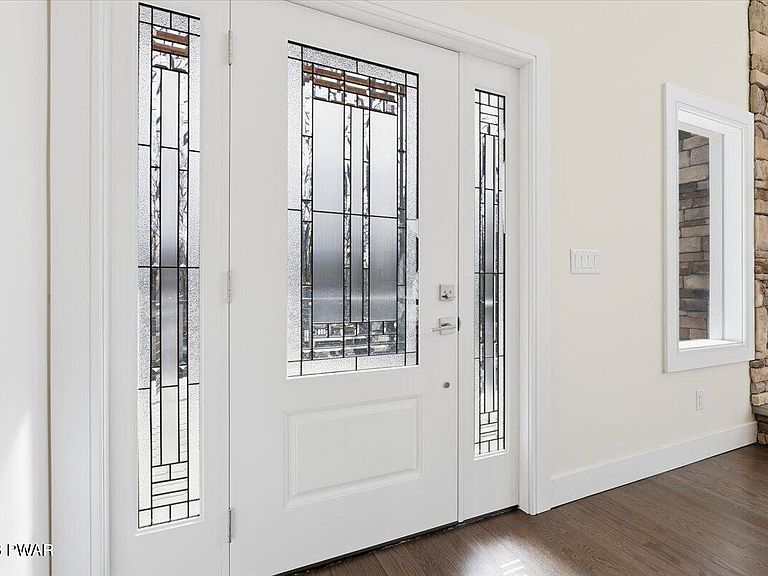
NEW CONSTRUCTION! Experience elevated mountain style in this stunning 5-bedroom, 3-bath chalet designed to impress. From the moment you step inside, the dramatic 24-foot cathedral ceiling in the main living area sets the tone, complemented by a striking floor-to-ceiling stone wood burning fireplace, handcrafted staircase, rich red oak flooring, and beautiful cable railings that add a clean, upscale architectural touch both inside and out. The open-concept layout offers the perfect blend of warmth and sophistication, while the kitchen and baths feature granite countertops, custom tile work, and high-end finishes throughout. The primary suite is a retreat of its own with soaring vaulted ceilings, a spacious airy feel, and a private balcony for your own peaceful escape. A generous living room, lower-level family room, walkout basement, and extensive deck space provide plenty of room to entertain, unwind, and enjoy every season.Set in an amenity-filled community with an inground pool, clubhouse, private non-motorboating lake, access to state game lands, snowmobile trails, and ATV-friendly roads, this property is perfectly positioned for year-round recreation. Just a short distance from Promised Land State Park, Skytop Lodge, Lake Wallenpaupack, golf, restaurants, shopping, and other major Pocono attractions, this home offers the perfect balance of privacy and convenience while remaining conveniently accessible to New York and Philadelphia. Ideal as a full-time residence, vacation escape, or investment opportunity, this stunner delivers the best of mountain living in every season.
Getting Around
 Car-Dependent
 Very Limited Transit
 Somewhat Bikeable
Schools
Construction
Condition
- New construction: Yes
- Year built: 2026
Materials
- Foundation: Block
- Roof: Shingle
- Construction materials: Stone,Vinyl Siding
Type & Style
- Home type: SingleFamily
- Architectural style: Chalet
- Property subType: Single Family Residence
Interior
Basement
- Has basement: Yes
- Basement: Finished,Walk-Out Access,Heated,Full
Bathroom1
- Area: 57.24
- Dimensions: 5.3 x 10.8
Bathroom3
- Area: 168
- Dimensions: 14 x 12
Bedroom1
- Area: 166.14
- Dimensions: 11.7 x 14.2
Bedroom2
- Area: 89.88
- Dimensions: 8.4 x 10.7
Bedroom4
- Area: 185.22
- Dimensions: 12.6 x 14.7
Bedroom5
- Area: 200.34
- Dimensions: 15.9 x 12.6
Bedrooms & Bathrooms
- Bedrooms: 5
- Bathrooms: 3
- Full bathrooms: 3
Dining Room
- Area: 132.84
- Dimensions: 12.3 x 10.8
Family Room
- Area: 280.34
- Dimensions: 21.4 x 13.1
Features
- Ceiling Fan(s),Vaulted Ceiling(s),Open Floorplan,High Ceilings,Granite Counters,Double Vanity
- Door features: ENERGY STAR Qualified Doors,Sliding Doors,French Doors
- Flooring: Hardwood,Tile,Vinyl
- Fireplace features: Living Room,Stone,Wood Burning
- Fireplace: Yes
- Finished area below ground: 1,200
- Finished area above ground: 1,774
Heating & Cooling
- Heating features: Baseboard,Heat Pump,Ductless,Electric
- Cooling features: Ceiling Fan(s),Electric,Ductless
Interior Area
- Total structure area: 2,974
- Total interior livable area: 2,974 sqft
Kitchen
- Area: 187.33
- Dimensions: 14.3 x 13.1
Living Room
- Area: 432.15
- Dimensions: 21.5 x 20.1
Loft
- Area: 44.37
- Dimensions: 8.7 x 5.1
Primary Bathroom
- Area: 76.56
- Dimensions: 8.7 x 8.8
Primary Bedroom
- Area: 369.8
- Dimensions: 17.2 x 21.5
Utility Room
- Area: 446.96
- Dimensions: 17.8 x 25.11
Property
Details
- Parcel number: 129.010243 060524
Features
- Stories: 3
- Pool features: Community,Association
- Patio & porch: Covered,Porch,Wrap Around,Deck
- Exterior features: Rain Gutters,Private Yard
- Waterbody name: Sky View Lake
Lot
- Lot size: 0.48 Acres
- Features: Cleared,Level,Few Trees
Parking
- Parking features: Driveway
- Has uncovered spaces: Yes
Climate Risk is Financial Risk
Every home has a financial story beyond the listing price. Below, you’ll see the climate risks that could affect this property — and in Bills & Affordability, how those risks may influence repairs, insurance, utilities, and long-term value.
Biggest Threats for This Home
- Cold Wave

- Strong Wind

- Winter Weather

How This Home’s Risks Compare
FEMA Declared Disasters Across Pennsylvania Counties
Understanding the Costs
Financial advisors generally recommend spending no more than 30% of your gross household income on housing costs. In practice, many households stretch to 35% or beyond — especially in high-cost markets.
Estimated Costs Today
| Monthly | Annual | |
|---|---|---|
| Mortgage | $2,730 | $32,760 |
| Home Insurance * | $258 | $3,096 |
| Property Taxes | $557 | $6,684 |
| Electricity | $326 | $3,915 |
| Total | $3,871 | $46,452 |
Income You'd Need if You Spent...
Pennsylvania FAIR Plan Programs
Insurance Placement Facility of Pennsylvania/FAIR Plan
 Wildfire
 HailWind
How Costs Could Change Over Time
Climate risk is quickly impacting all of the major home ownership costs. Adjust the growth rates and percentage of income spent on housing below to see how your housing costs could change over the next 10 years — and what income you'd need to keep up.
Comparing Against the Market
Price Per Sq Ft
vs Other Active Listings
Avg $/sqft
vs Homes Sold Last Month
Median $/sqft
Current Market Trends
Median Price Per Square Foot
The median price per square foot of homes sold in this area each month. Compare this to this listing's price per square foot to gauge whether the home is priced in line with recent sales.
Historicals for This Listing
Zestimate History ($/sqft)
Price History
| Date | Event | Price |
|---|---|---|
| 2026-03-25 | Listed for sale | $579,000 |
| 2026-01-06 | Listing removed | $589,900 |
| 2025-12-08 | Price change | $589,900 |
| 2025-10-11 | Price change | $595,000 |
| 2025-09-29 | Listed for sale | $628,808 |
 View on Zillow