


218 N Olympian Dr, Colorado Springs, CO, 80905
About This Home
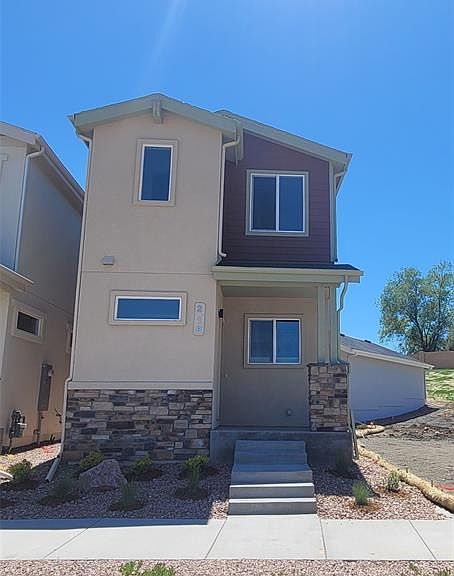
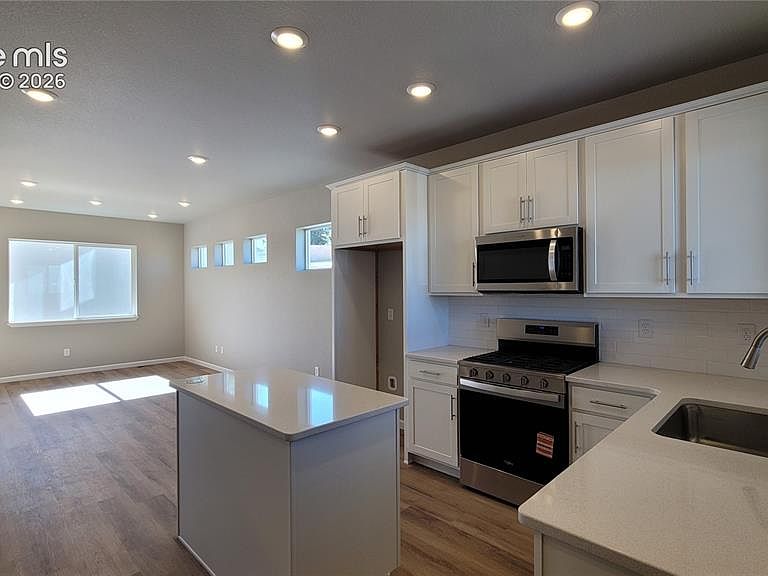
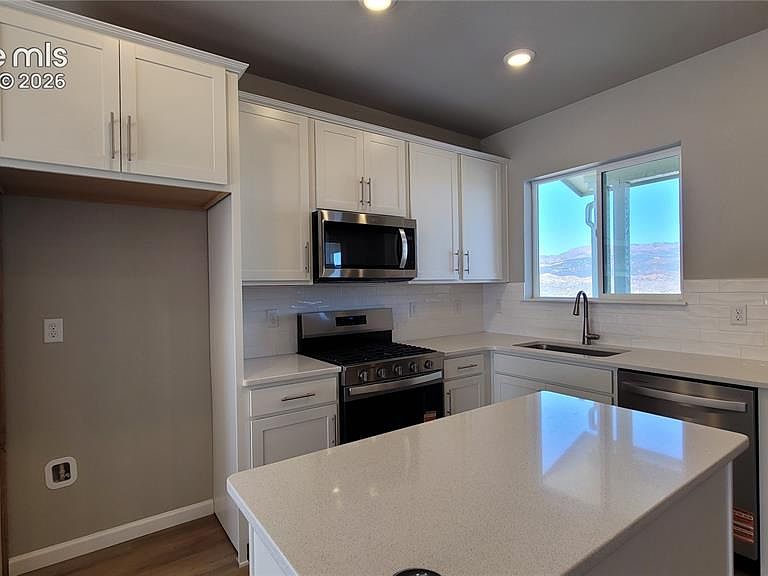
AVAILABLE NOW! Welcome to the York – a charming 2-story cottage with Craftsman elevation, xeriscape landscaping, and a detached 1-car garage. A cozy covered front porch invites you in. The kitchen features quartz countertops, a center island with extra seating, and stainless steel appliances including an gas range, microwave, and dishwasher. The adjoining dining area is perfect for gatherings, while the bright living room with LVP flooring offers a relaxing space. Step outside to a 10x10 patio, ideal for entertaining or unwinding. A powder room, storage closet, and crawl space access complete the main level. Upstairs, the Primary Suite offers a private 4-piece bath and a roomy walk-in closet. The secondary suite also includes a full bath and walk-in closet, giving you two private retreats. A handy laundry closet is set up for a future stackable washer and dryer. Energy-efficient features include a tankless water heater, a 96% high-efficiency furnace with a 2-stage motor, sealed ducts, PEX water piping, air conditioning, and an Active radon mitigation system. Nestled in the sought-after Gold Hill Community across the street from a future park, this home blends style, comfort, and smart design for a modern lifestyle.
Getting Around
 Car-Dependent
 Some Transit
 Bikeable
Schools
Construction
Condition
- Property condition: New Construction
- New construction: Yes
- Year built: 2025
Materials
- Foundation: Crawl Space
- Roof: Composite Shingle
- Construction materials: Fiber Cement,Stone,Stucco,Frame
Other
- Builder model: York
- Builder name: Vanguard Homes
Type & Style
- Home type: SingleFamily
- Property subType: Single Family Residence
Interior
Appliances
- Appliances included: 220v in Kitchen,Dishwasher,Disposal,Gas in Kitchen,Microwave,Range
- Laundry features: Electric Hook-up,Upper Level
Bedrooms & Bathrooms
- Bedrooms: 2
- Bathrooms: 3
- Full bathrooms: 1
- 3/4 bathrooms: 1
- 1/2 bathrooms: 1
Features
- 9Ft + Ceilings,Breakfast Bar,Pantry,Secondary Suite w/in Home
- Flooring: Carpet,Ceramic Tile,Vinyl/Linoleum
- Finished area below ground: 0
- Finished area above ground: 1,114
Heating & Cooling
- Heating features: Forced Air
- Cooling features: Ceiling Fan(s),Central Air
Interior Area
- Total structure area: 1,114
- Total interior livable area: 1,114 sqft
Other
- Level: Upper
- Area: 121
Property
Features
- Levels: Two
- Stories: 2
- Patio & porch: Concrete
Lot
- Lot size: 1,346 sqft
- Features: Level,Near Park,HOA Required $,Landscaped
Parking
- Total spaces: 1
- Parking features: Detached,Garage Door Opener,See Remarks,Concrete Driveway
- Has garage: Yes
- Attached garage spaces: 1
- Covered spaces: 1