



149 Virginia Ln, Pine Knot, KY, 42635
About This Home
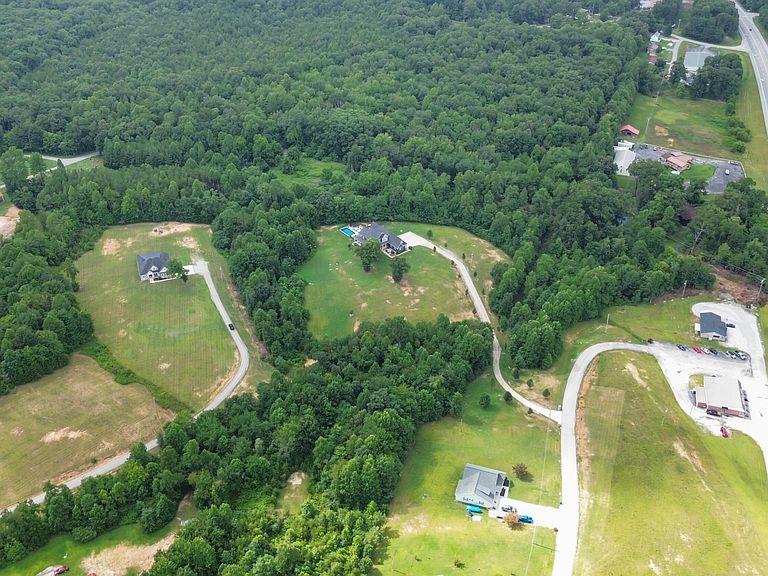
Imagine coming home to this every day! Welcome to 149 Virginia Lane in Pine Knot, Kentucky, where acreage, privacy, and everyday convenience come together. Situated on 4.04 picturesque acres, this property offers the peaceful feel of country living while remaining less than five minutes from Pine Knot schools and convenient to dining, healthcare, shopping, and other everyday necessities. Inside, the home features a functional and flexible floor plan with three bedrooms, a dedicated office, and two full bathrooms on the main level, including the primary suite. With the main living areas and primary bedroom all located downstairs, the home offers the ease and convenience of main-level living. Upstairs, two spacious bonus rooms and an additional full bathroom provide valuable flex space for guest accommodations, a second home office, playroom, hobby room, media room, or additional storage. Outside, the custom covered patio extends the home's living and entertaining space, creating a relaxing place to gather, unwind, and enjoy the surrounding acreage. The expansive yard offers room for outdoor activities, gardening, pets, a future pool, or simply enjoying the privacy and slower pace that come with having more than four acres of your own. Homes offering this combination of acreage, privacy, flexible living space, a primary suite on the main level, and proximity to town do not become available often. Schedule your private showing and experience everything 149 Virginia Lane has to offer. Buyer to verify all property lines, acreage, square footage, school information, and other property details.
Getting Around
 Car-Dependent
 Very Limited Transit
 Somewhat Bikeable
Schools
Construction
Condition
- Year built: 2020
Materials
- Foundation: Block
- Roof: Metal,Shingle
- Construction materials: Stone,Vinyl Siding
Type & Style
- Home type: SingleFamily
- Architectural style: Craftsman
- Property subType: Single Family Residence
Interior
Appliances
- Appliances included: Dishwasher,Microwave,Refrigerator,Oven
- Laundry features: Main Level
Bedrooms & Bathrooms
- Bedrooms: 4
- Bathrooms: 3
- Full bathrooms: 3
Features
- Breakfast Bar,Entrance Foyer,Eat-in Kitchen,Walk-In Closet(s),Ceiling Fan(s)
- Flooring: Carpet,Ceramic Tile,Hardwood
- Number of fireplaces: 1
- Fireplace features: Living Room
- Fireplace: Yes
- Finished area below ground: 0
- Finished area above ground: 2,503
Heating & Cooling
- Heating features: Heat Pump
- Cooling features: Central Air
Interior Area
- Total structure area: 2,503
- Total interior livable area: 2,503 sqft
Kitchen
- Level: First
Master Bedroom
- Level: First
Property
Details
- Parcel number: 1400000043.09
Features
- Levels: Two
- Exterior features: Awning(s)
- Has view: Yes
- View description: Trees/Woods
Lot
- Lot size: 4.04 Acres
Parking
- Total spaces: 2
- Parking features: Attached Garage,Garage Faces Side
- Has garage: Yes
- Attached garage spaces: 2
- Covered spaces: 2