




5946 S Highland Dr E, Salt Lake City, UT, 84121
3beds
2baths
1,750sqft
$649,000
$371price/sqft
$3,852/moest. monthly cost
$154,080/yrincome needed
About This Home
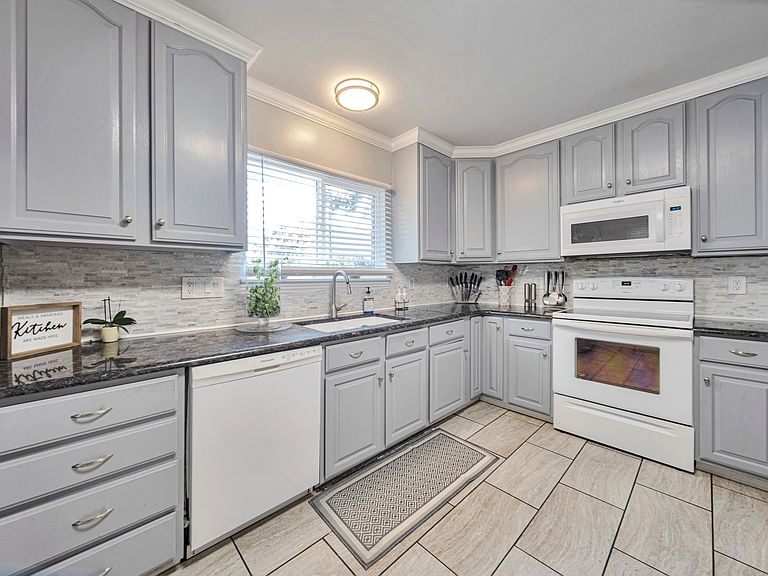
NEW WINDOWS UPDATED KITCHEN GREAT VIEWS OF WASATCH MOUNTAINS LOCATION LOCATION LOCATION HAS ZOING FOR A SECOND HOME
Getting Around
38
 Car-Dependent
27
 Some Transit
54
 Bikeable
Schools
2/10
4/10
2/10
Construction
Condition
- Property condition: Blt./Standing
- Year built: 1946
Materials
- Roof: Asphalt
- Construction materials: Brick
Notable Dates
- Major remodel year: 2025
Type & Style
- Home type: SingleFamily
- Architectural style: Rambler/Ranch
- Property subType: Single Family Residence
Interior
Appliances
- Appliances included: Refrigerator,Disposal,Free-Standing Range
Basement
- Basement: None
Bedrooms & Bathrooms
- Bedrooms: 3
- Bathrooms: 2
- Full bathrooms: 1
- 3/4 bathrooms: 1
- Main level bedrooms: 3
Features
- Window features: Blinds,Double Pane Windows
- Flooring: Carpet,Tile
- Number of fireplaces: 1
- Fireplace: Yes
- Finished area above ground: 1,750
Heating & Cooling
- Heating features: Forced Air
- Cooling features: Central Air
Interior Area
- Total structure area: 1,750
- Total interior livable area: 1,750 sqft
Property
Accessibility
- Accessibility features: Accessible Hallway(s),Single Level Living
Details
- Parcel number: 2216429040
- Zoning: 1210
- Zoning description: Multi-Family
Features
- Stories: 1
- Residential vegetation: Landscaping: Full
Lot
- Lot size: 0.33 Acres
- Features: Sprinkler: Auto-Full
- Lot size dimensions: 0.0 x 0.0 x 0.0
Parking
- Total spaces: 1
- Parking features: Garage - Attached
- Has garage: Yes
- Attached garage spaces: 1
- Covered spaces: 1