


11 Prince Edward Dr, Coatesville, PA, 19320
About This Home
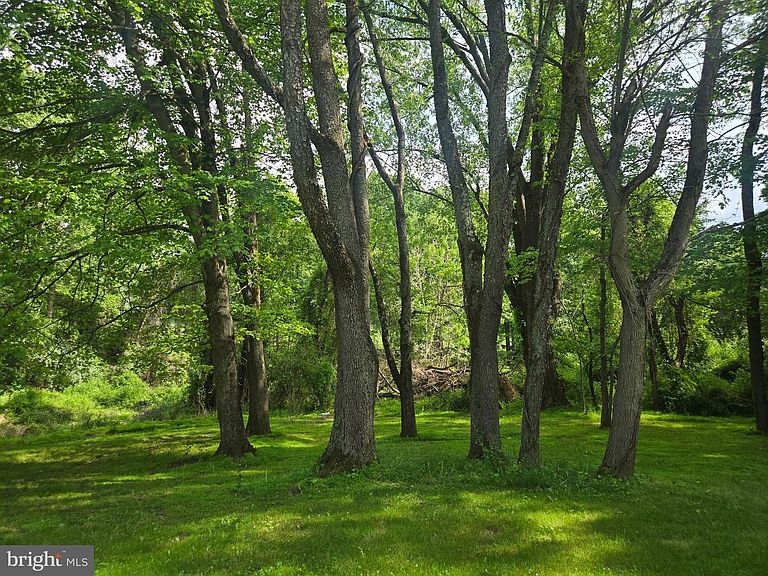
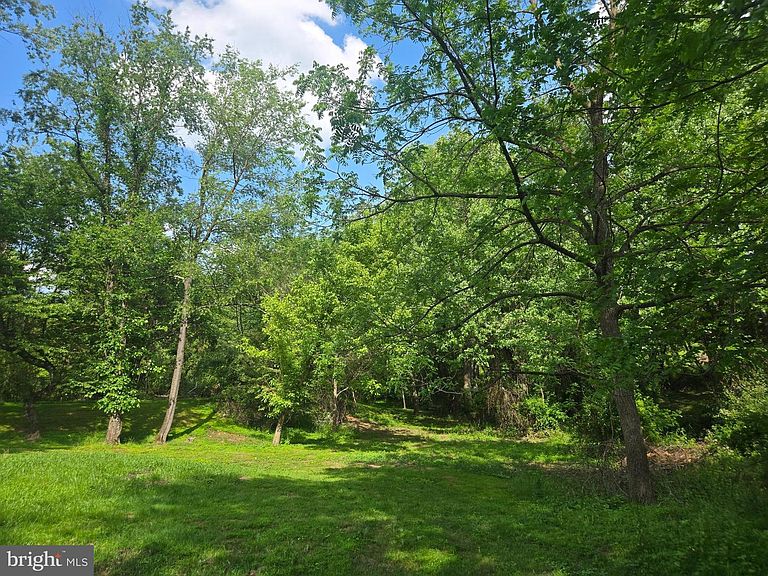
Welcome to 11 Prince Edwards Drive, a beautifully reimagined residence set on 3.3 private, tree-lined acres at the end of a quiet cul-de-sac. From its exceptional curb appeal to its thoughtfully curated updates, this home offers a rare blend of comfort, style, and tranquility. Inside, enjoy a newly refreshed kitchen, updated bathrooms, new flooring, and upgraded windows, doors, and fixtures, all complemented by a new roof and new modern heating and air conditioning systems. Outdoors, the professionally enhanced landscaping and hardscaping create an inviting setting for entertaining and everyday living, while the fenced yard offers a perfect retreat for pets. A brand-new septic system adds even greater value and peace of mind, allowing you to move in and immediately enjoy the lifestyle this exceptional property provides. With every major update already completed, this is a truly turnkey opportunity in a serene and sought-after setting.
Getting Around
 Car-Dependent
 Very Limited Transit
 Somewhat Bikeable
Schools
Construction
Condition
- Property condition: Excellent
- Year built: 1976
Materials
- Foundation: Block,Other
- Roof: Asphalt
- Construction materials: Brick,Mixed,Concrete
Notable Dates
- Major remodel year: 2026
Type & Style
- Home type: SingleFamily
- Property subType: Single Family Residence
Interior
Appliances
- Appliances included: Electric Water Heater
Bathroom2
- Level: Lower
Bedrooms & Bathrooms
- Bedrooms: 4
- Bathrooms: 2
- Full bathrooms: 2
- Main level bathrooms: 1
- Main level bedrooms: 3
Features
- Finished area above ground: 1,584
Heating & Cooling
- Heating features: Forced Air,Electric
- Cooling features: Central Air,Electric
Interior Area
- Total structure area: 1,584
- Total interior livable area: 1,584 sqft
Property
Accessibility
- Accessibility features: None
Details
- Parcel number: 4704P0033
- Zoning: R2
- Special condition: Standard
- Exclusions: Washer Dryer Combo Unit
Features
- Levels: Bi-Level,One and One Half
- Stories: 1
- Pool features: None
Lot
- Lot size: 3.30 Acres
Parking
- Total spaces: 1
- Parking features: Garage Faces Front,Driveway,Attached
- Has garage: Yes
- Attached garage spaces: 1
- Covered spaces: 1
- Has uncovered spaces: Yes