


2982 Mountain Laurel Trl #9F-2, Cantonment, FL, 32533
About This Home
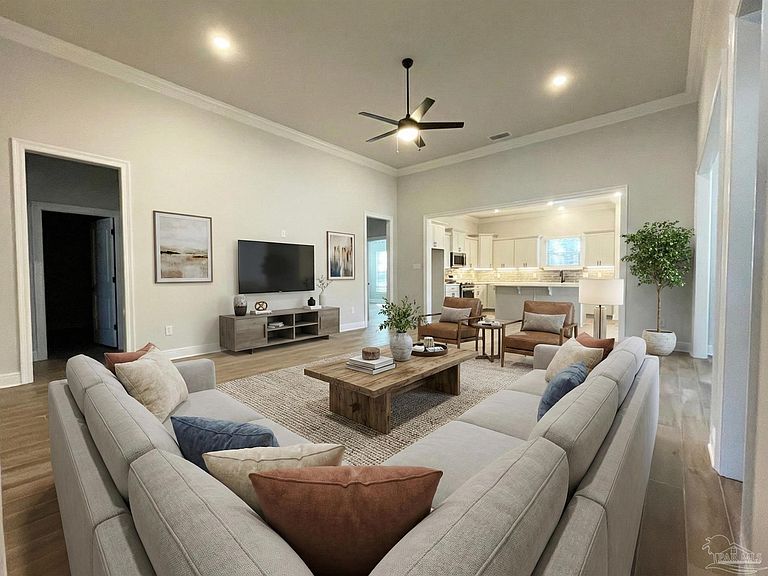
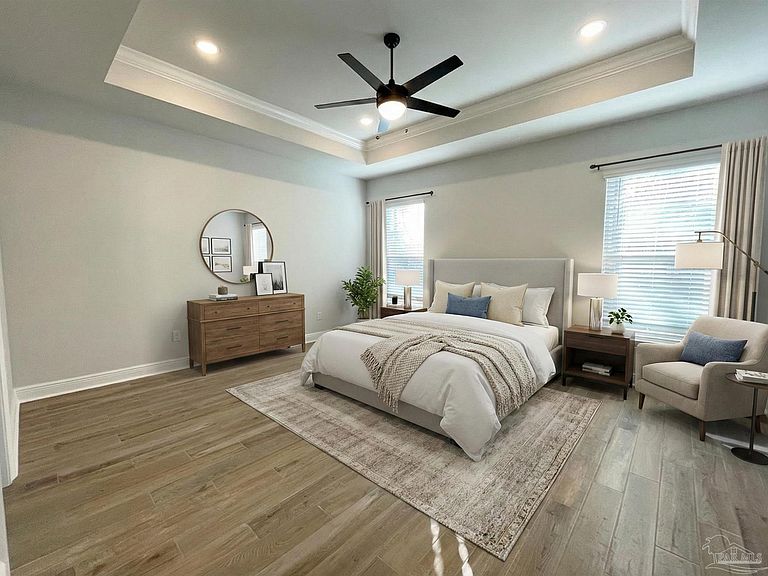
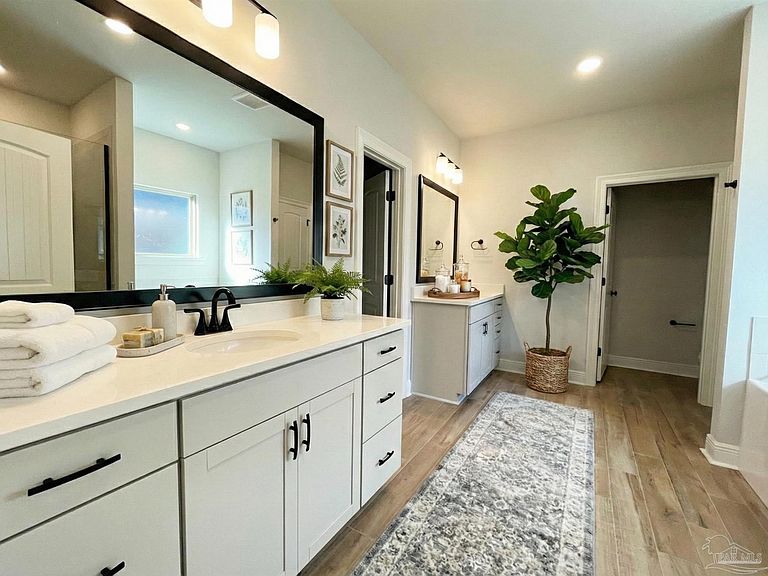
The HARMAND III G in Iron Rock community offers a 5 bedroom, 3 full bathroom open design. This gated community features a large community swimming pool, a covered outdoor clubhouse with bathhouse facilities, covered grilling and cooking areas, nature trails, a dog park, an event lawn, a community garden, a half basketball court with pickleball and a relaxing firepit area. Upgrades for this home include wood look ceramic tile flooring throughout, quartz countertops, blinds for the windows, upgraded kitchen backsplash, undermount cabinet lighting, LED coach lights on each side of the garage, and more! Special Features: separate vanities, garden tub, separate custom tiled shower, and walk-in closet in master bath, tray ceiling in master bed, kitchen island, walk-in pantry, double vanity in 2nd bath, boot bench and drop zone in mudroom, covered porches, undermount sinks, LED lighting package, framed mirrors in all baths, smoke and carbon monoxide detectors, automatic garage door with 2 remotes, landscaping, architectural 30-year shingles, and more! Energy Efficient Features: tankless gas water heater, kitchen appliance package with a gas range, vinyl low E MI windows, and more!
Getting Around
 Car-Dependent
 Very Limited Transit
 Somewhat Bikeable
Schools
Construction
Condition
- Property condition: New Construction
- New construction: Yes
- Year built: 2025
Materials
- Foundation: Slab
- Roof: Shingle
- Construction materials: Concrete,Frame
Type & Style
- Home type: SingleFamily
- Architectural style: Traditional
- Property subType: Single Family Residence
Interior
Appliances
- Appliances included: Tankless Water Heater/Gas,Built In Microwave,Dishwasher,Disposal
- Laundry features: Inside,W/D Hookups
Bathroom
- Level: First
Bathroom1
- Level: First
Bedroom
- Level: First
- Area: 120
Bedroom1
- Level: First
- Area: 90
Bedroom2
- Level: First
- Area: 110
Bedroom3
- Level: First
- Area: 110
Bedrooms & Bathrooms
- Bedrooms: 5
- Bathrooms: 3
- Full bathrooms: 3
Dining Room
- Level: First
- Area: 156
Features
- Baseboards,Ceiling Fan(s),High Ceilings,High Speed Internet,Recessed Lighting
- Window features: Some Blinds
- Flooring: Simulated Wood
Heating & Cooling
- Heating features: Natural Gas
- Cooling features: Central Air,Ceiling Fan(s),ENERGY STAR Qualified Wall/Window Unit(s)
Interior Area
- Total structure area: 2,476
- Total interior livable area: 2,476 sqft
Kitchen
- Level: First
- Area: 238
Living Room
- Level: First
- Area: 340
Master Bedroom
- Level: First
- Area: 224
Property
Details
- Parcel number: New
- Zoning description: Res Single
Features
- Levels: One
- Stories: 1
- Pool features: None,Community
- Patio & porch: Covered,Porch
Lot
- Lot size: 9,583 sqft
- Features: Interior Lot
- Lot size dimensions: 75X130
Parking
- Total spaces: 2
- Parking features: 2 Car Garage,Side Entrance,Garage Door Opener
- Has garage: Yes
- Attached garage spaces: 2
- Covered spaces: 2
Climate Risk is Financial Risk
Every home has a financial story beyond the listing price. Below, you’ll see the climate risks that could affect this property — and in Bills & Affordability, how those risks may influence repairs, insurance, utilities, and long-term value.
Biggest Threats for This Home
- Hurricane

- Lightning

- Inland Flooding

- Cold Wave

- Heat Wave

- Tsunami

How This Home’s Risks Compare
FEMA Declared Disasters in Escambia County and Florida
Understanding the Costs
Financial advisors generally recommend spending no more than 30% of your gross household income on housing costs. In practice, many households stretch to 35% or beyond — especially in high-cost markets.
Estimated Costs Today
| Monthly | Annual | |
|---|---|---|
| Mortgage | $2,805 | $33,660 |
| Home Insurance * | $281 | $3,372 |
| Property Taxes | $291 | $3,492 |
| Electricity | $249 | $2,990 |
| Total | $3,626 | $43,512 |
Income You'd Need if You Spent...
Florida FAIR Plan Programs



How Costs Could Change Over Time
Climate risk is quickly impacting all of the major home ownership costs. Adjust the growth rates and percentage of income spent on housing below to see how your housing costs could change over the next 10 years — and what income you'd need to keep up.
Comparing Against the Market
Price Per Sq Ft
vs Other Active Listings
Avg $/sqft
vs Homes Sold Last Month
Median $/sqft
Current Market Trends
Median Price Per Square Foot
The median price per square foot of homes sold in this area each month. Compare this to this listing's price per square foot to gauge whether the home is priced in line with recent sales.
Historicals for This Listing
Zestimate History ($/sqft)
Price History
| Date | Event | Price |
|---|---|---|
| 2026-04-14 | Listed for sale | $554,882 |
| 2026-04-08 | Pending sale | $554,882 |
| 2025-09-30 | Listed for sale | $554,882 |
 View on Zillow