


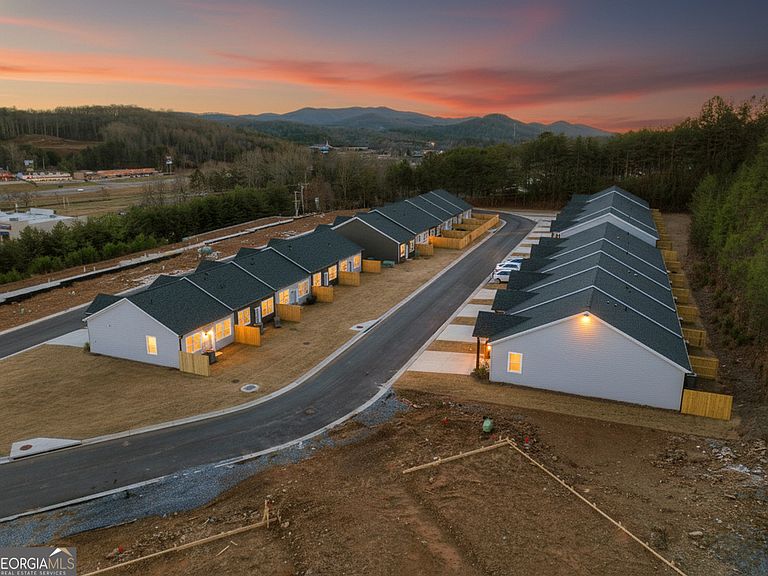


0 Grove Loop Unit 47, Blue Ridge, GA, 30513
About This Home
END UNIT - MOVE IN READY!! Introducing The Grove at Blue Ridge, an enchanting new townhome community nestled in the breathtaking Blue Ridge area, just 90 miles north of metro Atlanta. Strategically located at the crossroads of Georgia, Tennessee, and North Carolina, this unique development offers affordable, stylish housing in a desirable location. Immerse yourself in the vibrant local culture with easy access to craft breweries, downtown dining, art galleries, and boutique shopping. The Grove at Blue Ridge provides a tranquil retreat where you can relax, rejuvenate, and enjoy quality time with loved ones. This exclusive community features elegant one- and two-story townhomes arranged around a picturesque oval-shaped street, making it the only new townhome project currently available in the area. Interior features include hardwood flooring, custom tile, walk in closet, pantry, front and back porches, and private back yard.
Getting Around
 Somewhat Walkable
 Very Limited Transit
 Somewhat Bikeable
Schools
Construction
Condition
- Property condition: New Construction
- New construction: Yes
- Year built: 2025
Materials
- Foundation: Slab
- Roof: Composition
- Construction materials: Concrete
Type & Style
- Home type: Townhouse
- Architectural style: Contemporary,Ranch,Traditional
- Property subType: Townhouse
Interior
Appliances
- Appliances included: Dishwasher,Microwave,Oven/Range (Combo),Refrigerator
- Laundry features: Laundry Closet
Basement
- Basement: None
Bedrooms & Bathrooms
- Bedrooms: 1
- Bathrooms: 1
- Full bathrooms: 1
- Main level bathrooms: 1
- Main level bedrooms: 1
Dining Room
- Features: Dining Rm/Living Rm Combo
Features
- Master On Main Level
- Window features: Window Treatments
- Flooring: Hardwood,Tile
- Number of fireplaces: 1
- Fireplace features: Factory Built,Living Room,Other
- Fireplace: Yes
- Finished area below ground: 0
- Finished area above ground: 816
- Common walls with other units/homes: 1 Common Wall
Heating & Cooling
- Heating features: Central,Electric
- Cooling features: Ceiling Fan(s),Central Air,Electric
Interior Area
- Total structure area: 816
- Total interior livable area: 816 sqft
Kitchen
- Features: Breakfast Bar,Kitchen Island,Pantry,Solid Surface Counters
Property
Details
- Parcel number: OUT OF 004580D 22B01
- Attached to another structure: Yes
- Special condition: Agent Owned
Features
- Levels: One
- Stories: 1
- Patio & porch: Patio
- Has view: Yes
- View description: Mountain(s),Seasonal View
Lot
- Features: Level
Parking
- Total spaces: 2
- Parking features: Kitchen Level