
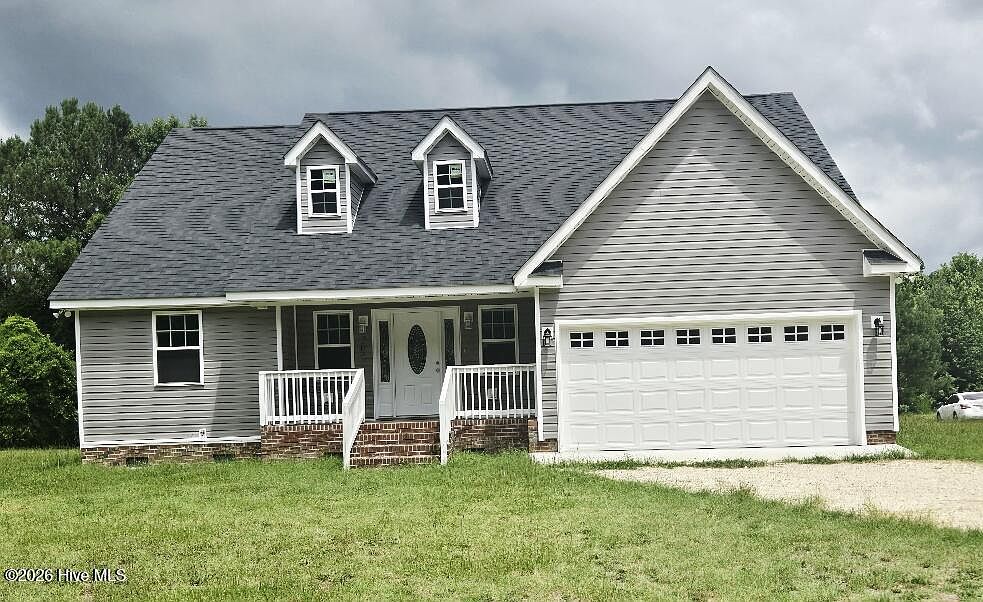
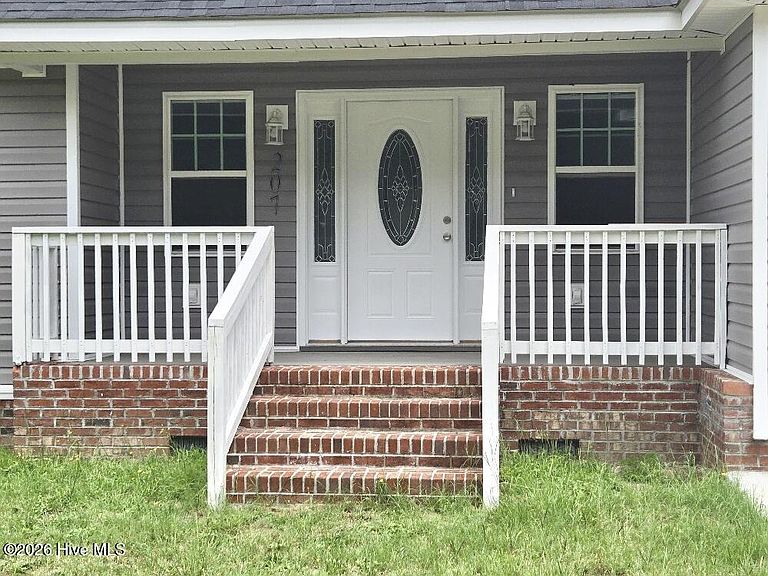


207 John Rich Road, Warsaw, NC, 28398
About This Home
Stunning New Construction 4-bedroom Country Haven. Discover your perfect retreat at 207 John Rich Road, between Warsaw & Magnolia. Nestled in a serene country setting on a sprawling 0.63 acre lot. This brand new 4 bedroom, 2 full bathroom, & 2 car garage, masterpiece spans over 1800 heated square feet. It offers modern comfort with timeless rural charm. Step into an open-concept living area with sleek finishes, luxury vinyl flooring. The kitchen area offers plenty of room for dining and cooking. The expansive master suite features a garden tub, a spacious walk-in shower and dual vanities, complimented by a generous walk-in closet. Entertain or unwind on the charming covered front porch or the expansive covered back patio. With the 4 well-appointed bedrooms, this home offers flexibility for family, guests, or a home office. Close to Interstate 40, a short drive to Kenansville, Warsaw, Wallace, ECU Health Duplin and more. Making getting to Wilmington and other surrounding cities very quick and convenient.
Getting Around
 Car-Dependent
 Very Limited Transit
 Somewhat Bikeable
Schools
Construction
Condition
- New construction: Yes
- Year built: 2025
Materials
- Foundation: Brick/Mortar,Crawl Space
- Roof: Architectural Shingle,Shingle
- Construction materials: Vinyl Siding,Wood Frame
Type & Style
- Home type: SingleFamily
- Property subType: Single Family Residence
Interior
Appliances
- Appliances included: Electric Oven,See Remarks,Refrigerator,Dishwasher
- Laundry features: Dryer Hookup,Washer Hookup,Laundry Room
Bedrooms & Bathrooms
- Bedrooms: 4
- Bathrooms: 2
- Full bathrooms: 2
Features
- Walk-in Closet(s),Tray Ceiling(s),Entrance Foyer,Ceiling Fan(s),Walk-in Shower,Walk-In Closet(s)
- Flooring: LVT/LVP
- Attic: Pull Down Stairs
Heating & Cooling
- Heating features: Heat Pump,Electric,Forced Air
- Cooling features: Central Air,Heat Pump
Interior Area
- Total structure area: 1,840
- Total interior livable area: 1,840 sqft
Property
Details
- Parcel number: 121445 1
- Zoning: Residential
- Special condition: Standard
Features
- Levels: One
- Patio & porch: Covered,Patio,Porch
- Fencing: None
- Has view: Yes
- View description: None
- Frontage type: See Remarks
- Living area range: 1800 - 1999
Lot
- Lot size: 0.63 Acres
- Lot size dimensions: 125 x 191 x 131 x 195
Parking
- Total spaces: 2
- Parking features: Garage Faces Front,Gravel,On Site
- Has garage: Yes
- Attached garage spaces: 2
- Covered spaces: 2