



4473 Gulf Of Mexico Dr #4473, Longboat Key, FL, 34228
About This Home
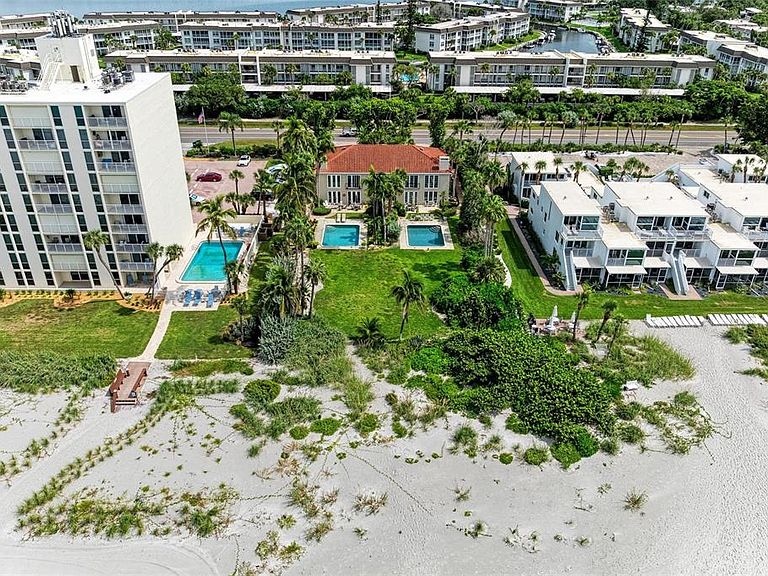
Rare opportunity, two fully furnished TWIN residences (TWO UNITS BEING SOLD AS ONE 4473+4477 Gulf of Mexico Drive ). Directly on the pristine shores of Longboat Key! Combined 8 bedrooms, 8 Bathrooms. Spanning nearly 6,000 sq. ft., on .58 GULF-FRONT acres, this two-story property offers mirror-image residences, each thoughtfully decorated with both modern and timeless designs. A true investment gem—live in one, rent the other, enjoy a multi-generational retreat, or explore redevelopment potential on this premier beachfront site. Direct Gulf-front access — step onto the sand from your back door. Sweeping water views from nearly every room! State-of-the-art kitchens with high-end appliances, including Wolf gas range, Sub-Zero refrigerator, and Miele dishwasher. Open-concept living & dining with fireplaces. Engineered hardwood floors, impact-rated windows/doors & storm shutters. Main-level guest suites + upstairs Gulf-front primary suites with spa-style marble baths & dual walk-in closets. Outdoor highlights include: twin Gulf-front pools, pavered decks and walkways, and two two-car garages. This sought-after location is minutes to Longboat Key Club, St. Armands Circle and Downtown Sarasota (golf, tennis, dining, shopping). Endless Options: Luxury primary home, beachfront getaway, income-producing property, or redevelopment opportunity—this rare duplex delivers the ultimate in coastal living and investment versatility.
Getting Around
 Car-Dependent
 Very Limited Transit
 Bikeable
Schools
Construction
Condition
- Year built: 1959
Materials
- Foundation: Slab
- Roof: Concrete,Tile
- Construction materials: Block,Stucco
Type & Style
- Home type: Condo
- Architectural style: Coastal
- Property subType: Condominium
Interior
Appliances
- Appliances included: Oven,Cooktop,Dishwasher,Disposal,Dryer,Electric Water Heater,Microwave,Range Hood,Refrigerator,Washer
- Laundry features: Inside,Laundry Room
Bedroom2
- Features: Ceiling Fan(s),En Suite Bathroom,Built-in Closet
- Level: First
- Area: 182
- Dimensions: 14x13
Bedroom3
- Features: Ceiling Fan(s),Built-in Closet
- Level: Second
- Area: 210
- Dimensions: 15x14
Bedrooms & Bathrooms
- Bedrooms: 8
- Bathrooms: 8
- Full bathrooms: 8
Den
- Features: Ceiling Fan(s),En Suite Bathroom
- Level: First
- Area: 143
- Dimensions: 13x11
Dining Room
- Level: First
- Area: 210
- Dimensions: 15x14
Features
- Built-in Features,Cathedral Ceiling(s),Ceiling Fan(s),Eating Space In Kitchen,High Ceilings,Living Room/Dining Room Combo,Open Floorplan,PrimaryBedroom Upstairs,Solid Wood Cabinets,Split Bedroom,Stone Counters,Thermostat,Walk-In Closet(s)
- Door features: French Doors
- Window features: Hurricane Shutters
- Flooring: Engineered Hardwood
- Fireplace features: Gas,Non Wood Burning,Other Room
- Fireplace: Yes
- Common walls with other units/homes: Corner Unit,End Unit
Foyer
- Level: First
- Area: 91
- Dimensions: 7x13
Heating & Cooling
- Heating features: Central,Electric
- Cooling features: Central Air
Interior Area
- Total structure area: 7,474
- Total interior livable area: 5,886 sqft
Kitchen
- Features: Breakfast Bar,Built-In Shelving,Built-in Features,Pantry,Stone Counters
- Level: First
- Area: 230
- Dimensions: 23x10
Laundry
- Level: Second
- Area: 70
- Dimensions: 10x7
Living Room
- Level: First
- Area: 294
- Dimensions: 14x21
Primary Bathroom
- Features: Built-In Shelving,Dual Sinks,En Suite Bathroom,Stone Counters,Tub with Separate Shower Stall,Water Closet/Priv Toilet
- Level: Second
- Area: 187
- Dimensions: 17x11
Primary Bedroom
- Features: Ceiling Fan(s),En Suite Bathroom,Dual Closets
- Level: Second
- Area: 294
- Dimensions: 14x21
Property
Details
- Parcel number: 8016700158
- Zoning: R3MX
- Special condition: None
Features
- Levels: Two
- Stories: 2
- Private pool: Yes
- Pool features: Deck,Gunite,In Ground
- Patio & porch: Deck,Rear Porch
- Has view: Yes
- View description: Water,Gulf/Ocean - Full
- Has water view: Yes
- Water view: Water,Gulf/Ocean - Full
- On waterfront: Yes
- Waterfront features: Gulf/Ocean Front,Gulf/Ocean,Gulf/Ocean Access
- Waterbody name: GULF OF AMERICA
- Residential vegetation: Mature Landscaping,Trees/Landscaped
Lot
- Lot size: 0.56 Acres
- Features: CoastalConstruction Control Line,Flood Insurance Required,FloodZone,In County,Landscaped,Near Marina,Private
Parking
- Total spaces: 2
- Parking features: Driveway,Garage Door Opener
- Has garage: Yes
- Attached garage spaces: 2
- Covered spaces: 2
- Has uncovered spaces: Yes
Climate Risk is Financial Risk
Every home has a financial story beyond the listing price. Below, you’ll see the climate risks that could affect this property — and in Bills & Affordability, how those risks may influence repairs, insurance, utilities, and long-term value.
Biggest Threats for This Home
- Coastal Flooding

- Hurricane

- Lightning

- Tornado

- Tsunami

How This Home’s Risks Compare
FEMA Declared Disasters in Manatee County and Florida
Understanding the Costs
Financial advisors generally recommend spending no more than 30% of your gross household income on housing costs. In practice, many households stretch to 35% or beyond — especially in high-cost markets.
Estimated Costs Today
| Monthly | Annual | |
|---|---|---|
| Mortgage | $55,116 | $661,392 |
| Home Insurance * | $9,241 | $110,892 |
| Property Taxes | $6,903 | $82,836 |
| Electricity | $592 | $7,108 |
| Total | $71,852 | $862,224 |
Income You'd Need if You Spent...
Florida FAIR Plan Programs



How Costs Could Change Over Time
Climate risk is quickly impacting all of the major home ownership costs. Adjust the growth rates and percentage of income spent on housing below to see how your housing costs could change over the next 10 years — and what income you'd need to keep up.
Comparing Against the Market
Price Per Sq Ft
vs Other Active Listings
Avg $/sqft
vs Homes Sold Last Month
Median $/sqft
Current Market Trends
Median Price Per Square Foot
The median price per square foot of homes sold in this area each month. Compare this to this listing's price per square foot to gauge whether the home is priced in line with recent sales.
Historicals for This Listing
Zestimate History ($/sqft)
Price History
| Date | Event | Price |
|---|---|---|
| 2026-05-01 | Listing removed | $20,000 |
| 2025-12-03 | Listed for rent | $20,000 |
| 2025-09-30 | Listed for sale | $10,900,000 |
For Sale by Agent
 View on Zillow