


2589 N Kiva Cir, Saint George, UT, 84770
About This Home
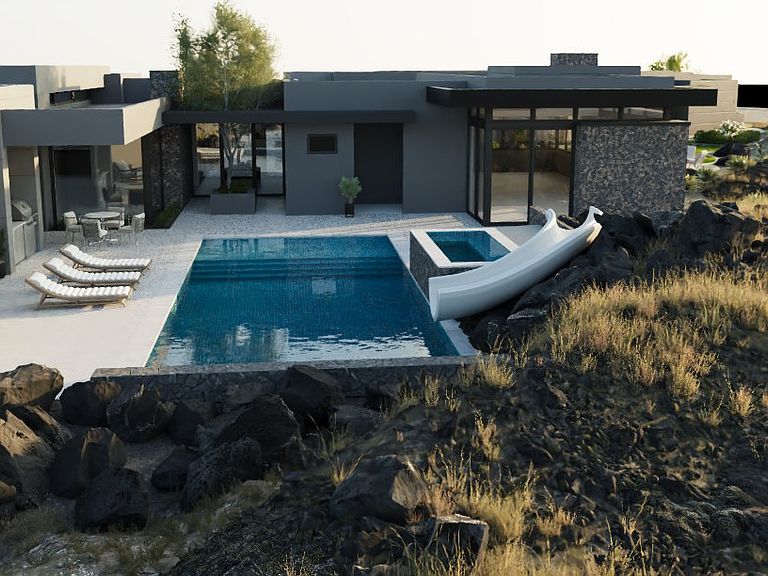
Experience unmatched luxury in this extraordinary custom home under construction at the secluded end of Kiva Circle in Chaco West, within the prestigious guard-gated Entrada Country Club. Situated on over one acre of premium real estate, this residence commands breathtaking views down the lush 4th fairway of the renowned Black Desert Golf Course and across the ancient lava fields below. Designed with nearly 8,500 square feet of refined living space, the home blends dramatic architecture with the natural landscape. A striking cantilevered primary suite appears to float above the lava rock, creating a one-of-a-kind private retreat. Expansive floor-to-ceiling windows showcase panoramic golf course and desert vistas, while the thoughtfully planned layout separates the Primary and Guest Wings to ensure maximum privacy. Sleek galleries lead into a grand great room and gourmet kitchen, perfect for entertaining and enjoying unobstructed views. With construction already underway, there's still time to personalize select finishes and make this architectural statement your own. Entrada offers a world-class lifestyle with championship golf, fine dining, and resort-style amenities all within a secure, exclusive setting. Discover the rare combination of bold design, privacy, and tranquility in one of Southern Utah's most iconic locations.
Getting Around
 Car-Dependent
 Very Limited Transit
 Somewhat Bikeable
Schools
Construction
Condition
- Property condition: Und. Const.
- New construction: Yes
- Year built: 2025
Materials
- Foundation: Slab
- Roof: Flat
- Construction materials: Stucco
Type & Style
- Home type: SingleFamily
- Property subType: Single Family Residence
Interior
Bedrooms & Bathrooms
- Bedrooms: 6
- Bathrooms: 8
- Full bathrooms: 2
- 3/4 bathrooms: 4
- 1/2 bathrooms: 2
- Partial bathrooms: 2
- Main level bedrooms: 6
Features
- Finished area above ground: 8,426
Interior Area
- Total structure area: 8,426
- Total interior livable area: 8,426 sqft
Master Bedroom
- Level: First
Property
Accessibility
- Accessibility features: Single Level Living
Details
- Parcel number: SGESCW3C32
- Zoning description: Single-Family
Features
- Stories: 1
- Private pool: Yes
- Pool features: Gunite,Heated,In Ground
Lot
- Lot size: 1.19 Acres
- Features: Cul-De-Sac
- Lot size dimensions: 0.0 x 0.0 x 0.0
Parking
- Total spaces: 6
- Parking features: Garage - Attached
- Has garage: Yes
- Attached garage spaces: 6
- Covered spaces: 6