


108 Sprucewood Ct, Archdale, NC, 27263
About This Home
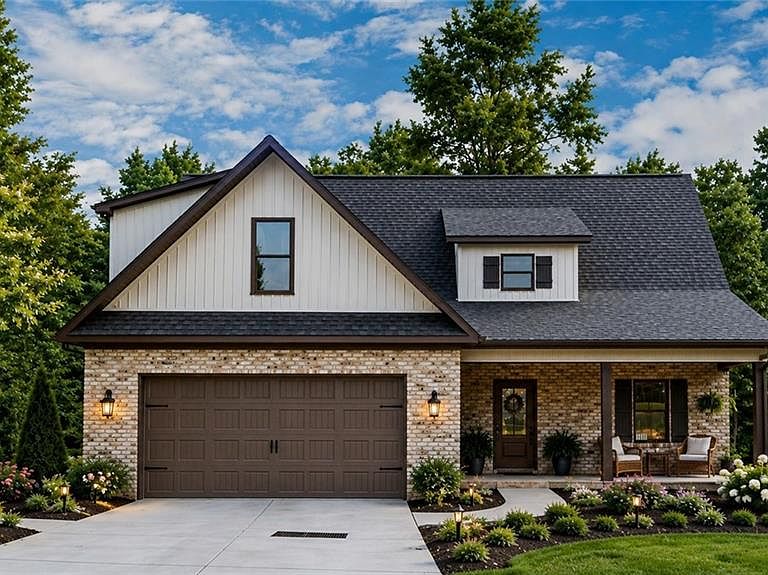
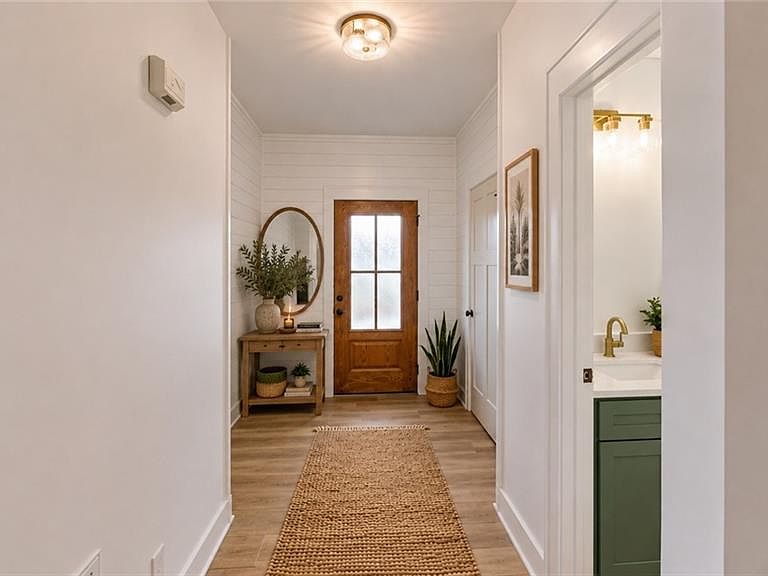
Welcome home to this beautiful new construction in Bradford Downs featuring 4 bedrooms, 3.5 bathrooms! The open-concept floor plan is ideal for everyday living and entertaining, with a bright living area with a cozy gas log fireplace flowing into the chef-inspired kitchen. You'll love the stainless steel appliances, large center island, abundant cabinetry, and oversized pantry. Additional features include a dedicated laundry room, ample storage throughout, and a spacious 2-car garage. The full unfinished basement offers endless possibilities for future expansion, a workshop, fitness area, or extra storage. Enjoy the energy efficiency and convenience of a tankless hot water heater. Nestled in a cul-de-sac, this home offers privacy, comfort, and modern amenities. Don't miss the opportunity to make this beautiful new home yours!
Getting Around
 Car-Dependent
 Very Limited Transit
 Somewhat Bikeable
Schools
Construction
Condition
- Property condition: New Construction
- New construction: Yes
- Year built: 2025
Materials
- Construction materials: Brick,Stone,Vinyl Siding
Type & Style
- Home type: SingleFamily
- Property subType: Stick/Site Built,Residential,Single Family Residence
Interior
Appliances
- Appliances included: Microwave,Dishwasher,Free-Standing Range,Gas Water Heater,Tankless Water Heater
- Laundry features: Dryer Connection,Main Level,Washer Hookup
Basement
- Has basement: Yes
- Basement: Unfinished, Basement
Bedroom2
- Level: Second
Bedroom3
- Level: Second
Bedroom4
- Level: Second
Bedrooms & Bathrooms
- Bedrooms: 4
- Bathrooms: 4
- Full bathrooms: 3
- 1/2 bathrooms: 1
- Main level bathrooms: 2
Dining Room
- Level: Main
Entry
- Level: Main
Features
- Ceiling Fan(s),Dead Bolt(s),Kitchen Island,Pantry,Separate Shower,Solid Surface Counter
- Flooring: Tile,Vinyl
- Number of fireplaces: 1
- Fireplace features: Great Room
- Fireplace: Yes
- Attic: Walk-In
- Finished area above ground: 2,255
Great Room
- Level: Main
Heating & Cooling
- Heating features: Forced Air,Natural Gas
- Cooling features: Central Air
Interior Area
- Total structure area: 3,598
- Total interior livable area: 2,255 sqft
Kitchen
- Level: Main
Laundry
- Level: Main
Master Bedroom
- Level: Main
Property
Details
- Parcel number: 7728241902
- Zoning: R-10
- Special condition: Owner Sale
Features
- Levels: One and One Half
- Stories: 1
- Pool features: None
- Patio & porch: Porch
- Waterfront features: Creek
Lot
- Lot size: 0.65 Acres
- Features: City Lot,Cul-De-Sac,Partial Flood Zone
Parking
- Total spaces: 2
- Parking features: Driveway,Garage,Attached
- Has garage: Yes
- Attached garage spaces: 2
- Covered spaces: 2
- Has uncovered spaces: Yes