



5378 Oak Crest Ln #114/115, Lenoir, NC, 28645
About This Home
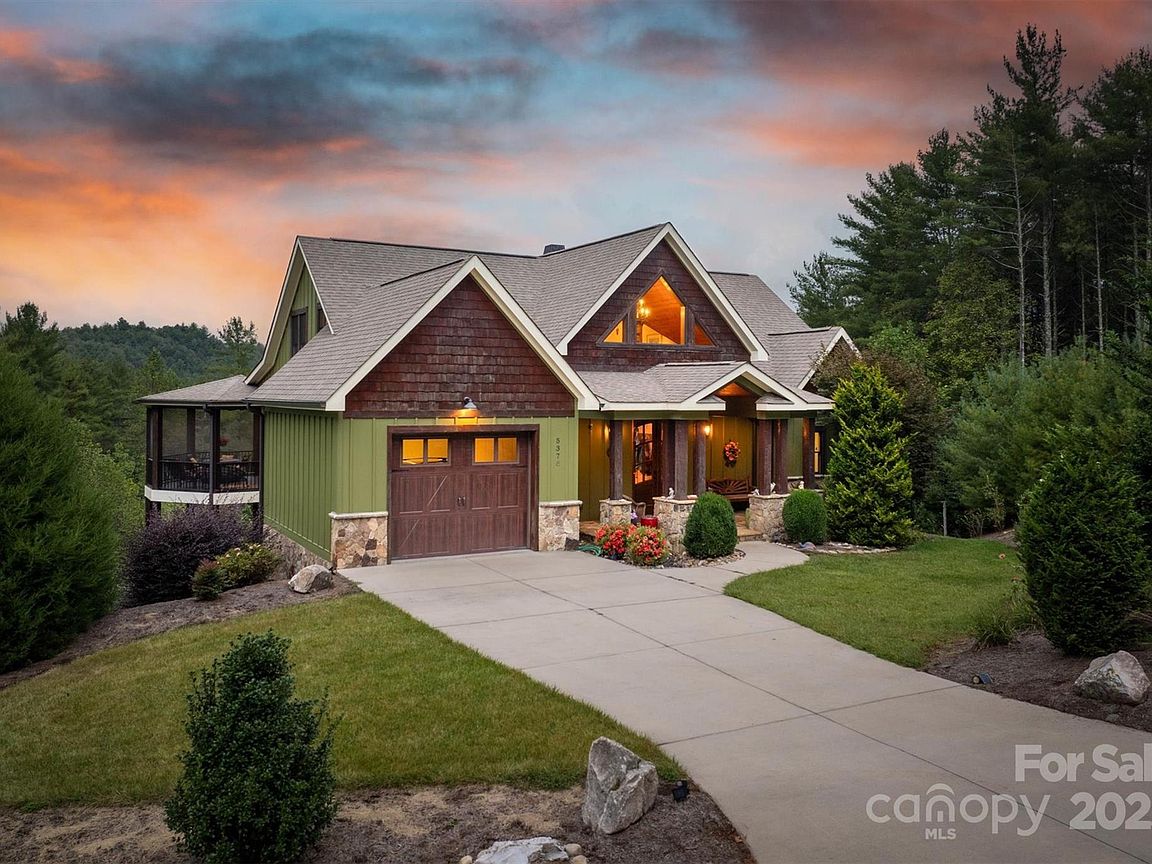
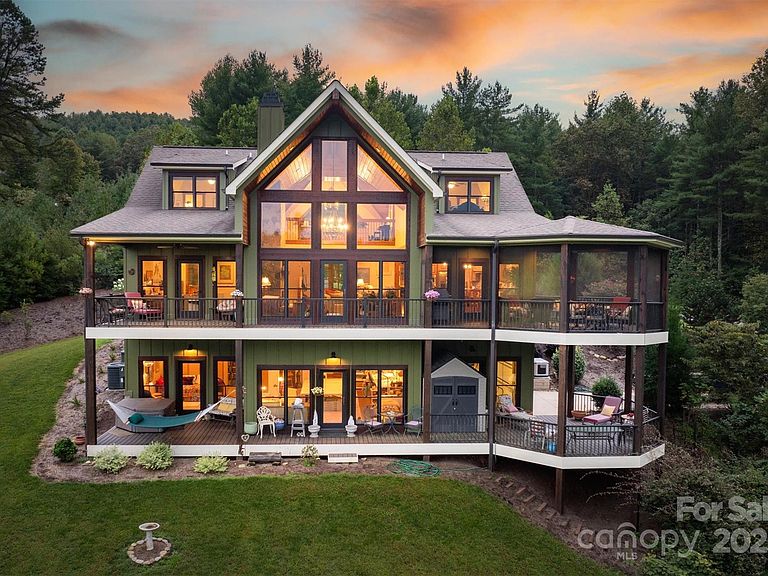
This stunning custom home, crafted by Shaw Custom Builders, blends exceptional craftsmanship with superior construction for the ultimate in mountain living. Built with 2x6 framing for strength, energy efficiency, and durability, the home features artisanal finishes and custom millwork, including elegant bullnose edges throughout for a refined, seamless aesthetic. Spanning over 4,000 square feet, the home boasts an open-concept layout with thoughtfully defined spaces and floor-to-ceiling windows that flood the interiors with natural light and frame the breathtaking views of The Coves Mountain River Club. On the main floor, the primary suite offers a luxurious retreat with a stunning spa-like bathroom and an expansive walk-in closet. The gourmet kitchen features pecan wood cabinets with their distinctive grain patterns, a walk-in pantry for ample storage, and beautiful finishes throughout, while the main floor laundry adds convenience to everyday living. Upstairs, two guest bedrooms with private ensuite baths flank a versatile loft area, ideal for a home office, reading nook, or creative retreat. The lower level is designed for fun and relaxation, with a family/recreation room perfect for game nights or casual gatherings, another bedroom with ensuite bathroom, plus plenty of storage space to keep everything organized. Outdoor living shines with two levels of decks, including a screened-in upper deck for year-round enjoyment, all overlooking the beautiful Blue Ridge Mountain scenery. For outdoor enthusiasts, the home is just steps from trailheads leading directly to the Johns River, offering endless opportunities for hiking, fishing, and exploring nature. Best of all, it’s less than 5 miles from Wilson Creek, 40,000 acres of the Pisgah National Forest, an outdoor sportsman’s dream. Plus, you’re less than 30 minutes from Blowing Rock, Morganton, and Hickory and only 75 minutes from Charlotte International Airport, making this the perfect blend of luxury, adventure, and accessibility. Welcome Home!
Getting Around
 Car-Dependent
 Very Limited Transit
 Somewhat Bikeable
Schools
Construction
Condition
- Year built: 2015
Materials
- Construction materials: Hardboard Siding
Other
- Builder name: Shaw Custom Homes
Type & Style
- Home type: SingleFamily
- Architectural style: Arts and Crafts
- Property subType: Single Family Residence
Interior
Appliances
- Appliances included: Dishwasher
- Laundry features: Laundry Room,Main Level
Basement
- Has basement: Yes
- Basement: Basement Shop,Finished,Interior Entry,Walk-Out Access,Walk-Up Access
Bathroom Full
- Level: Main
Bathroom Full
- Level: Upper
Bathroom Full
- Level: Upper
Bathroom Full
- Level: Basement
Bathroom Half
- Level: Main
Bedroom S
- Level: Upper
Bedroom S
- Level: Upper
Bedroom S
- Level: Basement
Bedrooms & Bathrooms
- Bedrooms: 4
- Bathrooms: 5
- Full bathrooms: 4
- 1/2 bathrooms: 1
- Main level bedrooms: 1
Dining Area
- Level: Main
Features
- Flooring: Wood
- Finished area below ground: 1,281
- Finished area above ground: 2,760
Heating & Cooling
- Heating features: Heat Pump
- Cooling features: Electric,Heat Pump
Interior Area
- Total structure area: 2,760
- Total interior livable area: 4,041 sqft
Kitchen
- Features: Breakfast Bar,Kitchen Island,Walk-In Pantry
- Level: Main
Laundry
- Level: Main
Living Room
- Level: Main
Loft
- Level: Upper
Primary Bedroom
- Level: Main
Recreation Room
- Level: Basement
Utility Room
- Level: Basement
Property
Details
- Parcel number: 0472A114
- Zoning: PUD
- Special condition: Standard
- Other equipment: Generator
Features
- Levels: Two
- Stories: 2
- Has spa: Yes
- Spa features: Heated
- Waterbody name: Johns River
Lot
- Lot size: 3.70 Acres
Parking
- Total spaces: 2
- Parking features: Driveway,Garage on Main Level
- Has garage: Yes
- Attached garage spaces: 2
- Covered spaces: 2
- Has uncovered spaces: Yes
Climate Risk is Financial Risk
Every home has a financial story beyond the listing price. Below, you’ll see the climate risks that could affect this property — and in Bills & Affordability, how those risks may influence repairs, insurance, utilities, and long-term value.
Biggest Threats for This Home
- Inland Flooding

- Ice Storm

- Lightning

- Strong Wind

- Cold Wave

- Landslide

- Tornado

- Winter Weather

How This Home’s Risks Compare
FEMA Declared Disasters in Caldwell County and North Carolina
Understanding the Costs
Financial advisors generally recommend spending no more than 30% of your gross household income on housing costs. In practice, many households stretch to 35% or beyond — especially in high-cost markets.
Estimated Costs Today
| Monthly | Annual | |
|---|---|---|
| Mortgage | $5,789 | $69,468 |
| Home Insurance * | $481 | $5,772 |
| Property Taxes | $582 | $6,984 |
| Electricity | $376 | $4,516 |
| Total | $7,228 | $86,736 |
Income You'd Need if You Spent...
North Carolina FAIR Plan Programs


How Costs Could Change Over Time
Climate risk is quickly impacting all of the major home ownership costs. Adjust the growth rates and percentage of income spent on housing below to see how your housing costs could change over the next 10 years — and what income you'd need to keep up.
Comparing Against the Market
Price Per Sq Ft
vs Other Active Listings
Avg $/sqft
vs Homes Sold Last Month
Median $/sqft
Current Market Trends
Median Price Per Square Foot
The median price per square foot of homes sold in this area each month. Compare this to this listing's price per square foot to gauge whether the home is priced in line with recent sales.
Historicals for This Listing
Zestimate History ($/sqft)
Price History
| Date | Event | Price |
|---|---|---|
| 2026-05-13 | Price change | $1,195,000 |
| 2026-04-08 | Price change | $1,245,000 |
| 2025-09-30 | Listed for sale | $1,295,000 |
 View on Zillow