


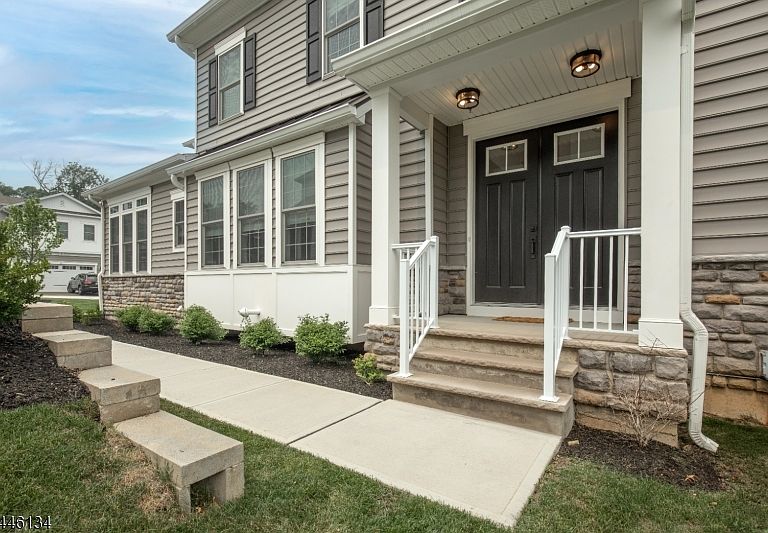


31 Hillandale Dr BLDG 2 #204, Far Hills, NJ, 07931
About This Home
This exceptional 4-bedroom condominium designed with 3 levels of expansive living space, is sited on a quiet hilltop within a 10 minute drive of the Gladstone train station. Sunshine floods the 2-story fireside living room from oversized windows. They frame natural views across lawns, the wooded border and, seasonally, the mountains beyond. A generous first floor primary bedroom contains an upgraded ensuite bath and custom closet/dressing room enhanced by designer lighting. The thoughtfully finished kitchen is centered by a massive island with seating, under counter Sub-Zero wine fridge and pendant lighting. A custom paneled built-in Sub-Zero refrigerator, oven wall, range and extensive counter space make this stylish kitchen highly efficient. A windowed dining area balances the room for casual meals. There is a bright, airy office at the front of the home featuring custom shelving with designer lighting. The second floor includes a sizeable loft-style area ideal for media or relaxed gatherings, as well as three bedrooms, each with full ensuite baths and walk-in closets. An inviting finished walkout lower level connected to an outdoor patio adds another 1,100 square feet of space, providing a versatile family room, exercise or hobby area, another full bath and an oversized, closed storage area. Gorgeous engineered wood flooring, select carpeting, extra outlets and dimmers on most lights, as well as a two-car garage with an epoxy floor are notable additions.
Getting Around
 Car-Dependent
 Very Limited Transit
 Somewhat Bikeable
Schools
Construction
Condition
- Year built: 2024
Materials
- Roof: Asphalt Shingle
- Construction materials: Stone,Vinyl Siding
Type & Style
- Home type: Townhouse
- Property subType: Townhouse
Interior
Appliances
- Appliances included: Carbon Monoxide Detector,Gas Cooktop,Dishwasher,Dryer,Microwave,Range/Oven-Gas,Refrigerator,Self Cleaning Oven,Wall Oven(s) - Electric,Washer,Wine Refrigerator,Water Heater From Furnace
Basement
- Features: Bath Main, Exercise Room, Family Room, Outside Entrance, Storage Room, Utility Room, Walkout
Basement
- Has basement: Yes
- Basement: Yes,Finished,Full,Walk-Out Access,Sump Pump
Bedroom1
- Level: First
- Area: 195
Bedroom2
- Level: Second
- Area: 273
Bedroom3
- Level: Second
- Area: 182
Bedroom4
- Level: Second
- Area: 195
Bedrooms & Bathrooms
- Bedrooms: 4
- Bathrooms: 6
- Full bathrooms: 5
- 1/2 bathrooms: 1
Dining Room
- Features: Formal Dining Room
- Level: First
- Area: 260
Family Room
- Level: Basement
- Area: 1440
Features
- Office,Exercise Room,Storage Room
- Window features: Thermal Windows/Doors,Shades
- Flooring: Carpet,Tile,Wood
- Number of fireplaces: 1
- Fireplace features: Gas,Living Room
- Fireplace: Yes
- Common walls with other units/homes: End Unit,Townhouse-End Unit
Heating & Cooling
- Heating features: 1 Unit,Forced Air,Zoned,Natural Gas
- Cooling features: 1 Unit,Central Air,Zoned
Interior Area
- Total structure area: 3,372
- Total interior livable area: 3,372 sqft
Kitchen
- Features: Breakfast Bar,Kitchen Island,Eat-in Kitchen,Separate Dining Area
- Level: First
- Area: 220
Living Room
- Level: First
- Area: 323
Master Bathroom
- Features: Stall Shower
Property
Details
- Parcel number: 2319001000000000170003C0015
- Attached to another structure: Yes
- Zoning description: Res
- Exclusions: Draperies,televisions
Features
- Levels: Multi Floor Unit
- Patio & porch: Deck,Patio
- Exterior features: Curbs,Underground Lawn Sprinkler
- Has view: Yes
- View description: Mountain(s)
Lot
- Features: Backs to Park Land,Open Lot,Wooded
- Lot size dimensions: 2.2727% COMM AREA
Parking
- Total spaces: 2
- Parking features: 2 Car Width,Asphalt,Driveway-Exclusive
- Has garage: Yes
- Attached garage spaces: 2
- Covered spaces: 2
- Has uncovered spaces: Yes
- Uncovered spaces: 2
Climate Risk is Financial Risk
Every home has a financial story beyond the listing price. Below, you’ll see the climate risks that could affect this property — and in Bills & Affordability, how those risks may influence repairs, insurance, utilities, and long-term value.
Biggest Threats for This Home
- Inland Flooding

- Winter Weather

- Cold Wave

- Lightning

- Strong Wind

How This Home’s Risks Compare
FEMA Declared Disasters Across New Jersey Counties
Understanding the Costs
Financial advisors generally recommend spending no more than 30% of your gross household income on housing costs. In practice, many households stretch to 35% or beyond — especially in high-cost markets.
Estimated Costs Today
| Monthly | Annual | |
|---|---|---|
| Mortgage | $8,393 | $100,716 |
| Home Insurance * | $791 | $9,492 |
| Property Taxes | $2,545 | $30,540 |
| Electricity | $371 | $4,460 |
| Total | $12,100 | $145,200 |
Income You'd Need if You Spent...
New Jersey FAIR Plan Programs


How Costs Could Change Over Time
Climate risk is quickly impacting all of the major home ownership costs. Adjust the growth rates and percentage of income spent on housing below to see how your housing costs could change over the next 10 years — and what income you'd need to keep up.
Comparing Against the Market
Price Per Sq Ft
vs Other Active Listings
Avg $/sqft
vs Homes Sold Last Month
Median $/sqft
Current Market Trends
Median Price Per Square Foot
The median price per square foot of homes sold in this area each month. Compare this to this listing's price per square foot to gauge whether the home is priced in line with recent sales.
Historicals for This Listing
Zestimate History ($/sqft)
Price History
| Date | Event | Price |
|---|---|---|
| 2026-07-25 | Listed for sale | $1,660,000 |
For Sale by Agent
 View on Zillow