



136 Outlaw Drive #1B, Durango, CO, 81301
About This Home
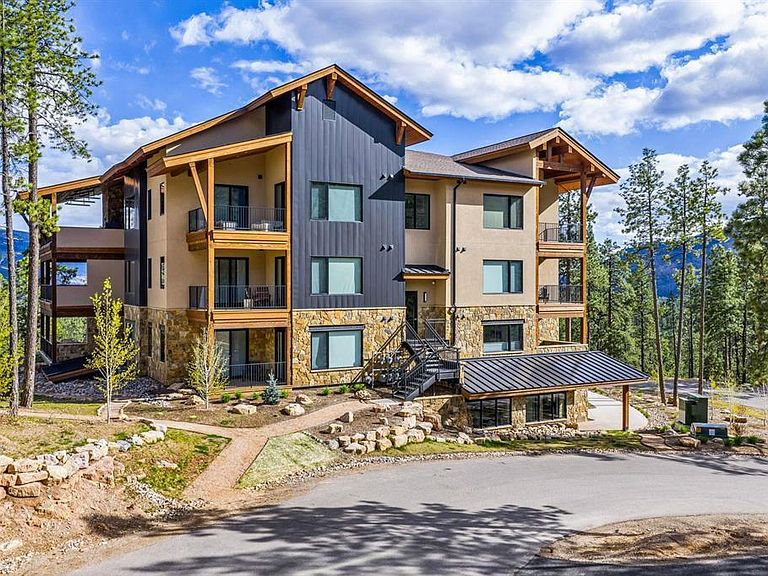
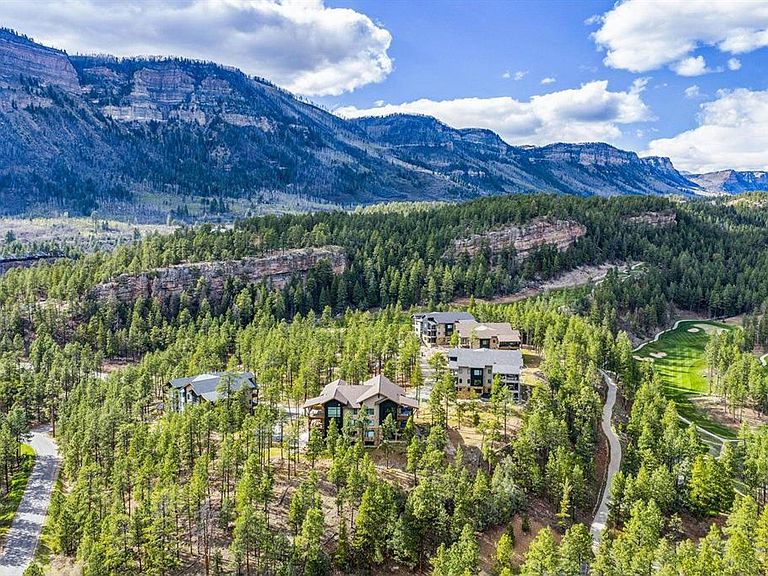
Welcome home to the epitome of luxury mountain living in this exquisite elevated first-floor condo located in Building #2 of Glacier’s premier Etta Ridge Luxury Condos. Thoughtfully designed to maximize breathtaking, world-class views, Etta Ridge redefines upscale mountain elegance while offering a true sanctuary of comfort. Step inside and experience an immediate sense of calm and rejuvenation. This bright and airy Cassidy floor plan features an open-concept design ideal for entertaining. With 2,649 square feet, 3 bedrooms, 3.5 bathrooms, and a versatile den with barn door complete with an American Leather king-size pullout sofa this home lives like a 4-bedroom, offering flexible space for guests or additional sleeping accommodations. Expansive covered outdoor living areas provide ample room for gathering while still offering private retreats for all. Each window is strategically placed to frame stunning natural surroundings, inviting the outdoors in. The seamless indoor/outdoor living experience is enhanced by accordion doors that open to the covered deck, where a fully appointed outdoor kitchen with two in-ceiling patio heaters create the perfect setting for year-round enjoyment. Private stairs from the deck provide convenient access to the lawn, private pathways, and forest floor ideal for pet owners and outdoor enthusiasts alike. This residence is loaded with high-end upgrades, including a top-tier audio/visual system, custom window treatments, and thoughtful enhancements throughout. Additional features include an EV charger, water softener system, upgraded flooring, custom closet finishes, and more. Offered fully furnished with designer touches throughout, this exceptional condo is ideal for those seeking refined elegance and effortless mountain living.Ownership in the Glacier community provides access to an outstanding array of amenities. Enjoy the Mountain Clubhouse, featuring exceptional dining including the Cassidy Restaurant, a swimming pool, hot tub, and access to 36 holes of championship mountain golf, as well as tennis and pickleball. The Valley Clubhouse offers additional dining at the Prospector and Mineshaft restaurants, a state-of-the-art fitness facility, two pools, hot tub, park, and playground. The community also features a General Store with coffee and an indoor golf simulator.Conveniently located just 8 miles from Purgatory Ski Resort and 16 miles from historic downtown Durango, this property offers the perfect balance of seclusion and accessibility within one of the finest golf communities in the West. PROPERTY FEATURES & HIGHLIGHTS • 2,649 sq. ft. | 3 bedrooms | 3.5 bathrooms • Versatile den with barn door and American Leather king-size pullout sofa (functions as additional sleeping space) • 641 sq. ft. of covered outdoor living space • Cassidy floor plan • Fully furnished UPGRADES: • Top-tier audio and visual package • Patio stairs providing access to lawn, private pathways, and forest floor • Outdoor kitchen with Wolf grill, Sub-Zero refrigerator, and two in-ceiling patio heaters • Additional closet exclusive to this unit in Etta Ridge. • Upgraded primary bath vanity • Kinetico Premier Series 4040s OD water softener/carbon filter • Window treatments including electric blinds in living room and blackout blinds in bedrooms • Window tinting in den • EV car charger • Ceiling fan in primary bedroom • Enclosed den with barn door • Custom closet finishes throughout • Upgraded wood flooring INTERIOR: • Zoned radiant in-floor heating throughout • Tongue-and-groove ceiling • Large kitchen island • Bar with wine refrigerator • Primary bath with soaking tub • Single-level living ADDITIONAL: • Two parking spaces in heated garage • EV charging station in garage • Large private storage unit • Private owner’s locker room • Dog wash station • Direct elevator access
Getting Around
 Car-Dependent
 Very Limited Transit
 Not Bike Friendly
Schools
Construction
Condition
- Year built: 2023
Materials
- Roof: Architectural Shingles
- Construction materials: Concrete/Block,Stone,Wood Frame,Cedar,Stucco,Wood Siding
Type & Style
- Home type: Condo
- Property subType: Condominium
Interior
Appliances
- Appliances included: Dishwasher,Disposal,Dryer,Exhaust Fan,Microwave,Range,Refrigerator,Washer,Water Purifier
- Laundry features: W/D Hookup
Bedrooms & Bathrooms
- Bedrooms: 3
- Bathrooms: 4
- Full bathrooms: 3
- 1/4 bathrooms: 1
Cooling
- Cooling features: Central Air,Forced Air,Ceiling Fan(s)
Dining Room
- Features: Eat-in Kitchen,Kitchen Island,Kitchen/Dining,Living Room Dining
Features
- All Furnishings,Ceiling Fan(s),Sound System,Granite Counters,Walk-In Closet(s),Elevator,Mud Room
- Window features: Window Coverings,Double Pane Windows,Metal,Storm Window(s)
- Flooring: Carpet-Partial,Hardwood,Tile
- Fireplace features: Bedroom,Glass Doors,Living Room,Other
- Fireplace: Yes
Interior Area
- Total structure area: 2,649
- Total interior livable area: 2,649 sqft
Master Bedroom
- Level: Main
Property
Details
- Parcel number: 537101106064
Features
- Levels: Other
- Patio & porch: Covered Porch,Deck
- Exterior features: Balcony,Gas Grill,Irrigation Water,Landscaping,Lawn Sprinklers
- Has view: Yes
- View description: Mountain(s),Other,Valley
Lot
- Features: Borders Golf Course,Wooded
Parking
- Total spaces: 2
- Parking features: Basement,Garage Door Opener,Heated Garage
- Has garage: Yes
- Attached garage spaces: 2
- Covered spaces: 2
Climate Risk is Financial Risk
Every home has a financial story beyond the listing price. Below, you’ll see the climate risks that could affect this property — and in Bills & Affordability, how those risks may influence repairs, insurance, utilities, and long-term value.
Biggest Threats for This Home
- Inland Flooding

- Lightning

- Wildfire

- Avalanche

- Landslide

- Winter Weather

How This Home’s Risks Compare
FEMA Declared Disasters Across Colorado Counties
Understanding the Costs
Financial advisors generally recommend spending no more than 30% of your gross household income on housing costs. In practice, many households stretch to 35% or beyond — especially in high-cost markets.
Estimated Costs Today
| Monthly | Annual | |
|---|---|---|
| Mortgage | $14,411 | $172,932 |
| Home Insurance * | $600 | $7,200 |
| Property Taxes | $563 | $6,756 |
| Electricity | $199 | $2,399 |
| Total | $15,773 | $189,276 |
Income You'd Need if You Spent...
Colorado FAIR Plan Programs


How Costs Could Change Over Time
Climate risk is quickly impacting all of the major home ownership costs. Adjust the growth rates and percentage of income spent on housing below to see how your housing costs could change over the next 10 years — and what income you'd need to keep up.
Comparing Against the Market
Price Per Sq Ft
vs Other Active Listings
Avg $/sqft
vs Homes Sold Last Month
Median $/sqft
Current Market Trends
Median Price Per Square Foot
The median price per square foot of homes sold in this area each month. Compare this to this listing's price per square foot to gauge whether the home is priced in line with recent sales.
Historicals for This Listing
Zestimate History ($/sqft)
Price History
| Date | Event | Price |
|---|---|---|
| 2026-04-22 | Listed for sale | $2,850,000 |
| 2024-03-11 | Sold | $1,500,000 |
 View on Zillow