

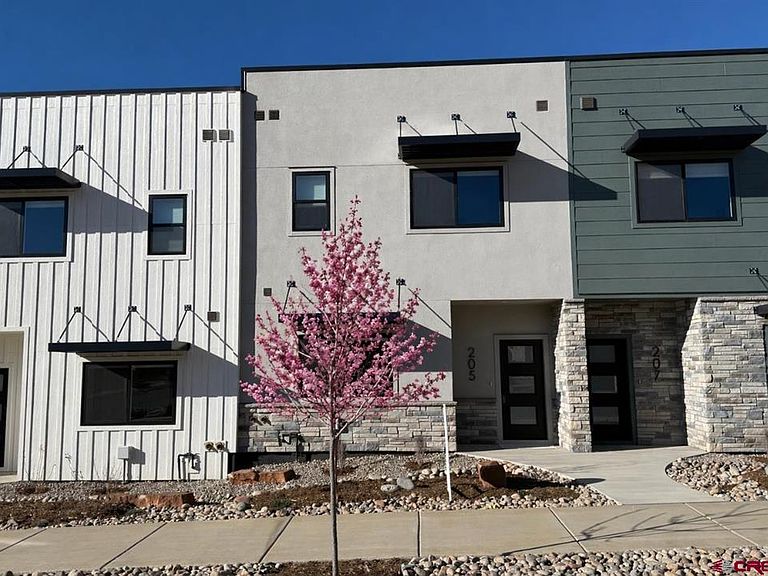


205 Treeline Street, Durango, CO, 81303
About This Home
Brand-new 2026 energy-efficient townhome with unobstructed La Plata Mountain views, attached two-car garage, central A/C, and an impeccably designed two-level floor plan. Elevation Park combines protected open space, mountain views, energy efficiency, premium upgrades, and modern construction in one of Durango’s most thoughtfully designed neighborhoods. Built tall to maximize the surrounding landscape, 205 Treeline Street captures the La Plata Mountain range from an elevated living space where the upstairs living area and Trex deck bring the dramatic mountain backdrop directly into your daily living experience. The efficient layout features just one flight of stairs, with a first-floor bedroom and full bath, while the upstairs living room and kitchen are intentionally oriented to frame the La Plata Mountains. Inside, the home feels exceptionally light, bright, and airy with 12-foot ceilings, 9-foot door frames, solid-core doors, and expanded window placement that enhances natural light and the open feel throughout the living spaces. Clean, modern finishes include hexagonal tile accents, statement pendant lighting, and a generously sized kitchen island that comfortably serves as both prep and dining space. Quartz countertops extend through the kitchen and all bathrooms, creating an elevated and cohesive finish. Custom cabinetry—regionally crafted in Denver and locally designed by SOCO Wood and Windows—adds a distinctive level of craftsmanship throughout the kitchen and baths. Soft-close drawers and cabinetry doors ensure smooth operation. The spacious entry includes a coat closet and additional under-stair storage, creating practical organization for everyday living. The upstairs primary suite enjoys bright southern exposure and hillside views while featuring a dual-vanity bathroom, tiled walk-in shower, and a large walk-in closet with custom-designed shelving. Intentionally designed to lower maintenance and utility costs, the home includes a conditioned crawl space, Trex weatherproof decking, high R-value insulation, Andersen windows, on-demand tankless hot water, and a full GE appliance package including a gas range with ventilation hood. One of Elevation Park’s distinctive features is its protected wetlands habitat. This natural area attracts mountain bluebirds and red-winged blackbirds and serves as nesting grounds for a pair of red-tailed hawks often seen soaring overhead. Residents are invited to enjoy the protected wetland area, pond, and surrounding habitat. Wildlife visitors—including foxes, deer, and elk—move through the surrounding landscape. Sidewalks and informal deer trails weave throughout the neighborhood, where residents walk their dogs, enjoy evening strolls, and take in the mountain air. Plans for the neighborhood include one acre of green space with benches and seating areas, an inviting place to relax, meet neighbors, or enjoy the views and starry skies as Elevation Park works to preserve a dark-sky setting. The neighborhood sits just across the highway from some of Durango’s most active areas of development, with convenient access to the regional hospital, airport, and local favorites including Starbucks, Upper East Side Coffee, and Bear’s General—an established neighborhood hub offering wine, beer, espresso, and everyday essentials. Outdoor access is exceptional, with nearby pocket parks, the Spur Line Trail, and connections to Big Canyon, Sale Barn, and the Horse Gulch trail system. Combining 2026 construction, elevated finishes, and exceptional La Plata Mountain views, this residence delivers a rare balance of quality, efficiency, and lifestyle for Durango living.
Getting Around
 Car-Dependent
 Very Limited Transit
 Somewhat Bikeable
Schools
Construction
Condition
- New construction: Yes
- Year built: 2026
Materials
- Foundation: Other - See Remarks
- Roof: Membrane
- Construction materials: Wood Frame,Stone,Stucco
Type & Style
- Home type: Townhouse
- Property subType: Townhouse
Interior
Appliances
- Appliances included: Dishwasher,Disposal,Dryer,Exhaust Fan,Range,Refrigerator,Washer
Basement
- Basement: Crawl Space
Bedrooms & Bathrooms
- Bedrooms: 2
- Bathrooms: 2
- Full bathrooms: 2
Cooling
- Cooling features: Central Air
Dining Room
- Features: Kitchen Island
Features
- Pantry,Walk-In Closet(s)
- Window features: Vinyl
- Flooring: Vinyl
Interior Area
- Total structure area: 1,272
- Total interior livable area: 1,272 sqft
Master Bedroom
- Level: Upper
Property
Details
- Parcel number: 566911106075
- Zoning description: Residential Single Family
Features
- Levels: Two
- Stories: 2
- Patio & porch: Covered Porch
- Exterior features: Balcony
- Has view: Yes
- View description: Mountain(s)
Lot
- Lot size: 1,219 sqft
Parking
- Total spaces: 2
- Parking features: Attached Garage,Garage Door Opener
- Has garage: Yes
- Attached garage spaces: 2
- Covered spaces: 2
Climate Risk is Financial Risk
Every home has a financial story beyond the listing price. Below, you’ll see the climate risks that could affect this property — and in Bills & Affordability, how those risks may influence repairs, insurance, utilities, and long-term value.
Biggest Threats for This Home
- Lightning

- Wildfire

- Inland Flooding

- Winter Weather

- Avalanche

How This Home’s Risks Compare
FEMA Declared Disasters Across Colorado Counties
Understanding the Costs
Financial advisors generally recommend spending no more than 30% of your gross household income on housing costs. In practice, many households stretch to 35% or beyond — especially in high-cost markets.
Estimated Costs Today
| Monthly | Annual | |
|---|---|---|
| Mortgage | $2,624 | $31,488 |
| Home Insurance * | $116 | $1,392 |
| Property Taxes | $116 | $1,392 |
| Electricity | $186 | $2,232 |
| Total | $3,042 | $36,504 |
Income You'd Need if You Spent...
Colorado FAIR Plan Programs


How Costs Could Change Over Time
Climate risk is quickly impacting all of the major home ownership costs. Adjust the growth rates and percentage of income spent on housing below to see how your housing costs could change over the next 10 years — and what income you'd need to keep up.
Comparing Against the Market
Price Per Sq Ft
vs Other Active Listings
Avg $/sqft
vs Homes Sold Last Month
Median $/sqft
Current Market Trends
Median Price Per Square Foot
The median price per square foot of homes sold in this area each month. Compare this to this listing's price per square foot to gauge whether the home is priced in line with recent sales.
Historicals for This Listing
Zestimate History ($/sqft)
Price History
| Date | Event | Price |
|---|---|---|
| 2026-04-16 | Price change | $599,000 |
| 2026-02-20 | Listed for sale | $636,000 |
New Construction
 View on Zillow