



4217 Skylar Dr, College Station, TX, 77845
About This Home
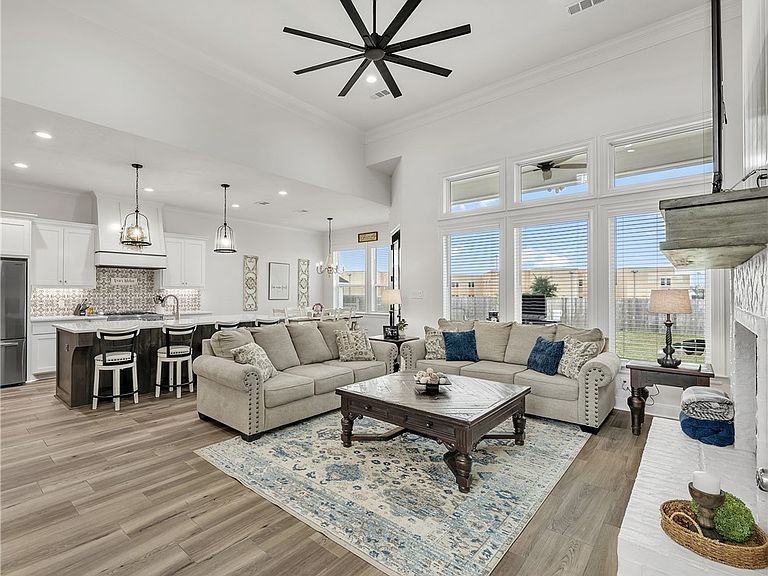
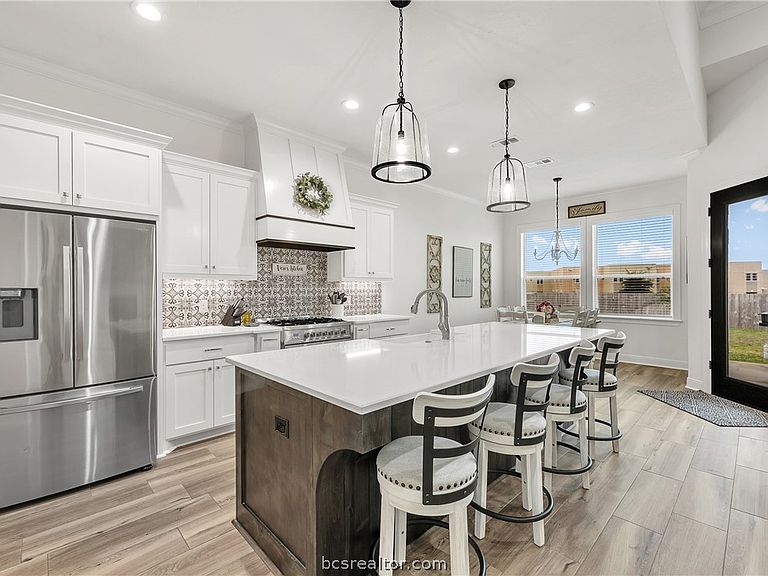
Motivated Sellers! Welcome to 4217 Skylar Drive, a custom residence situated in Wellborn Settlement community of South College Station. Thoughtfully designed and masterfully constructed by Oakwood Custom Homes, this two-story home offers modern comfort, and elevated functionality. With nearly 3,500 square feet, this floorpan featuring 5 spacious bedrooms and 4.5 bathrooms, all positioned on a generous .38 acre homesite. Inside, the home invites with refined living spaces, soaring ceilings, and an elegant interplay of natural light and premium finishes. The floorplan supports both everyday living and entertaining, with a chef-inspired kitchen, expansive gathering areas, and an inviting primary suite located on the main level, maximizing privacy between the primary suite and secondary quarters. Secondary bedrooms and flexible spaces accommodate a range of lifestyle needs including guest quarters, work-from-home arrangements, or multi generational living. Outdoors, the property offers an exceptional setting for relaxation and future enhancements, with a privacy fenced yard, covered patio, a newly constructed 12'X16'X8' storage and a 24X24 dog pen. Wellborn Settlement is one of College Station’s newest master-planned communities, offering a lifestyle enhanced by convenient access to parks, schools, shopping, dining, and Texas A&M University. Call to schedule your showing today!
Getting Around
 Car-Dependent
 Very Limited Transit
 Somewhat Bikeable
Schools
Construction
Condition
- Year built: 2023
Type & Style
- Home type: SingleFamily
- Property subType: Single Family Residence
Interior
Appliances
- Appliances included: Tankless Water Heater,ENERGY STAR Qualified Appliances,Gas Water Heater,Water Heater
- Laundry features: Washer Hookup
Bedroom
- Level: Main
- Dimensions: 11'.6" X 11'.8"
Bedroom
- Level: Main
- Dimensions: 11'.6" X 11'.8"
Bedroom
- Level: Second
- Dimensions: 12'.2" X 13'
Bedroom
- Level: Second
- Dimensions: 15'.8" X 15'
Bedrooms & Bathrooms
- Bedrooms: 5
- Bathrooms: 5
- Full bathrooms: 4
- 1/2 bathrooms: 1
Features
- Ceiling Fan(s)
- Fireplace features: Gas Log
- Fireplace: Yes
Heating & Cooling
- Heating features: Heat Pump
- Cooling features: Central Air,Gas
Interior Area
- Total structure area: 3,447
- Total interior livable area: 3,447 sqft
Master Bedroom
- Level: Main
- Dimensions: 15X15
Property
Accessibility
- Accessibility features: None
Details
- Parcel number: 449940
Features
- Levels: Two
- Stories: 2
Lot
- Lot size: 0.38 Acres
Parking
- Total spaces: 2
- Parking features: Attached,Garage
- Has garage: Yes
- Attached garage spaces: 2
- Covered spaces: 2