


17558 Brookview Dr, Urbandale, IA, 50323
About This Home
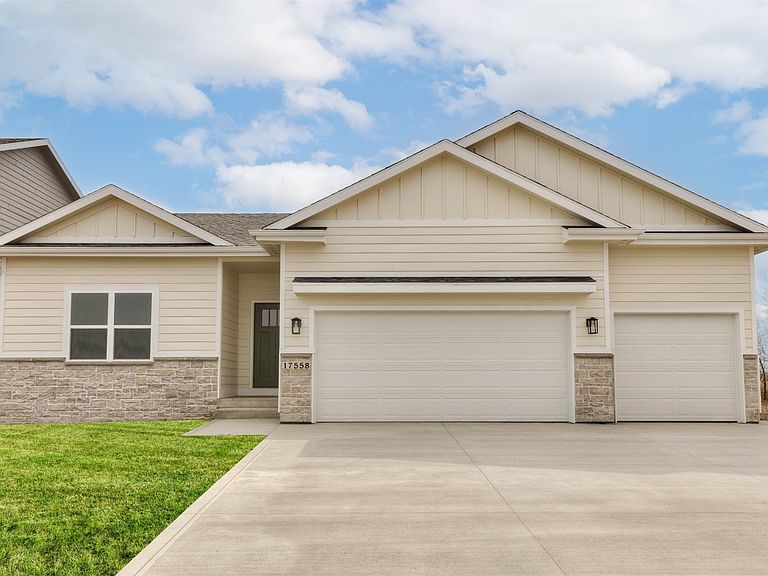
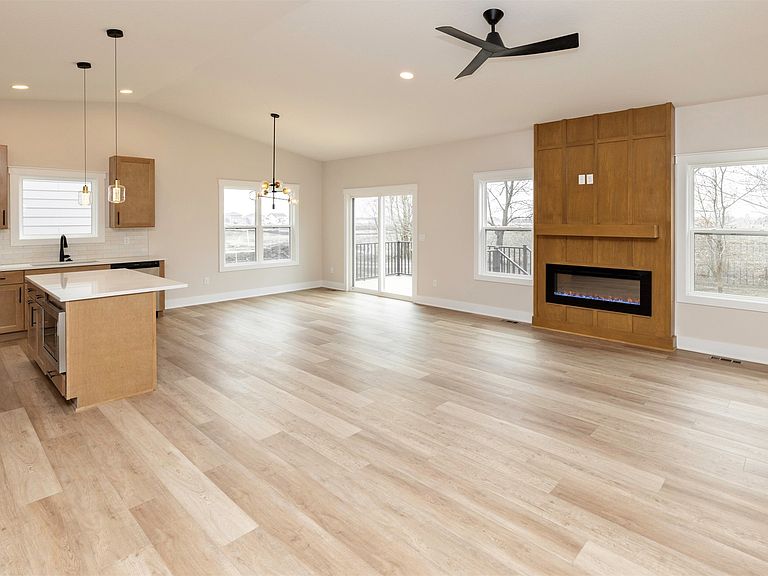
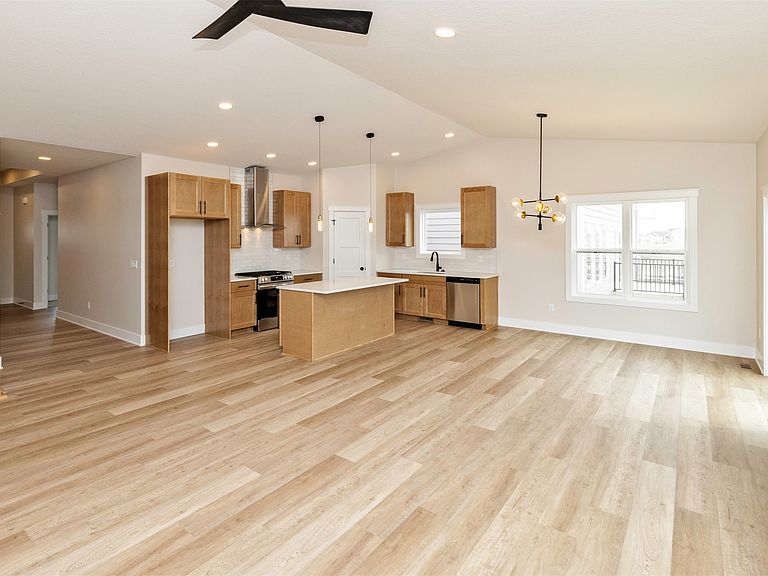
Seize the opportunity to live in desirable Bentley Ridge development at an affordable price! This quality-built home is both beautiful & functional w/ 2x6 construction and design elements making it a true showstopper and checks all the boxes for function & design. Spacious 9’ ceilings & trayed entryway lead into an open concept living room accented with a beautiful wood wainscoting fireplace. Another matching wainscoting wall highlights an open staircase to a finished lower level. Vaulted ceilings & wide plank LVP add to the luxurious & spacious feel of the main floor. The kitchen is decked out with multiple upgrades including gas range w/ hood vent, tile backsplash, 42" upper cabinets w/ dovetail & soft close. Quartz countertops highlight the depth of wood cabinets & functional large island. A walk-in pantry is convenient and spacious with custom-built shelving for plenty of storage. The master retreat includes a spa-like bath w/ tile surround shower, dual vanities & walk-in closet attached to laundry room with sink & cabinets. Adjoined is a mudroom feeding into a 23' deep garage w/ service door. Head downstairs to the ultimate entertainment space with yet another wainscoting fireplace and walk-up wet bar. Turn the corner and be surprised by an extra wide hallway leading to 2 large beds & full bath. Summer nights will be enjoyed on the deck in a private tree lined backyard overlooking the fully irrigated yard. Pictures don’t do this home justice, schedule a showing today!
Getting Around
 Car-Dependent
 Very Limited Transit
 Somewhat Bikeable
Schools
Construction
Condition
- Property condition: New Construction
- New construction: Yes
- Year built: 2025
Materials
- Foundation: Poured
- Roof: Asphalt,Shingle
Other
- Builder name: 3 Sons Homes
Type & Style
- Home type: SingleFamily
- Architectural style: Ranch
- Property subType: Single Family Residence
Interior
Appliances
- Appliances included: Dishwasher,Microwave,Stove
- Laundry features: Main Level
Basement
- Has basement: Yes
- Basement: Egress Windows,Finished
Bedrooms & Bathrooms
- Bedrooms: 5
- Bathrooms: 3
- Full bathrooms: 2
- 3/4 bathrooms: 1
- Main level bedrooms: 3
Features
- Wet Bar,Dining Area,Eat-in Kitchen,Cable TV
- Flooring: Carpet,Tile
- Number of fireplaces: 2
- Fireplace features: Electric
- Fireplace: Yes
- Finished area below ground: 1,430
Heating & Cooling
- Heating features: Forced Air,Gas,Natural Gas
- Cooling features: Central Air
Interior Area
- Total structure area: 1,630
- Total interior livable area: 1,630 sqft
Property
Details
- Parcel number: 1215254010
- Zoning: R
Features
- Stories: 1
- Patio & porch: Deck
- Exterior features: Deck,Sprinkler/Irrigation
Lot
- Lot size: 8,712 sqft
Parking
- Total spaces: 3
- Parking features: Attached,Garage,Three Car Garage
- Has garage: Yes
- Attached garage spaces: 3
- Covered spaces: 3
Climate Risk is Financial Risk
Every home has a financial story beyond the listing price. Below, you’ll see the climate risks that could affect this property — and in Bills & Affordability, how those risks may influence repairs, insurance, utilities, and long-term value.
Biggest Threats for This Home
- Drought

- Strong Wind

- Tornado

- Winter Weather

- Cold Wave

- Hail

- Heat Wave

- Inland Flooding

- Ice Storm

- Lightning

How This Home’s Risks Compare
FEMA Declared Disasters Across Iowa Counties
Understanding the Costs
Financial advisors generally recommend spending no more than 30% of your gross household income on housing costs. In practice, many households stretch to 35% or beyond — especially in high-cost markets.
Estimated Costs Today
| Monthly | Annual | |
|---|---|---|
| Mortgage | $2,755 | $33,060 |
| Home Insurance * | $239 | $2,868 |
| Property Taxes | $622 | $7,464 |
| Electricity | $121 | $1,459 |
| Total | $3,737 | $44,844 |
Income You'd Need if You Spent...
Iowa FAIR Plan Programs

How Costs Could Change Over Time
Climate risk is quickly impacting all of the major home ownership costs. Adjust the growth rates and percentage of income spent on housing below to see how your housing costs could change over the next 10 years — and what income you'd need to keep up.
Comparing Against the Market
Price Per Sq Ft
vs Other Active Listings
Avg $/sqft
vs Homes Sold Last Month
Median $/sqft
Current Market Trends
Median Price Per Square Foot
The median price per square foot of homes sold in this area each month. Compare this to this listing's price per square foot to gauge whether the home is priced in line with recent sales.
Historicals for This Listing
Zestimate History ($/sqft)
No zestimate history available
Price History
| Date | Event | Price |
|---|---|---|
| 2026-04-27 | Price change | $549,900 |
| 2026-04-14 | Price change | $554,900 |
| 2026-03-27 | Listed for sale | $559,900 |
| 2026-03-07 | Listing removed | $539,900 |
| 2025-10-01 | Listed for sale | $539,900 |
 View on Zillow