
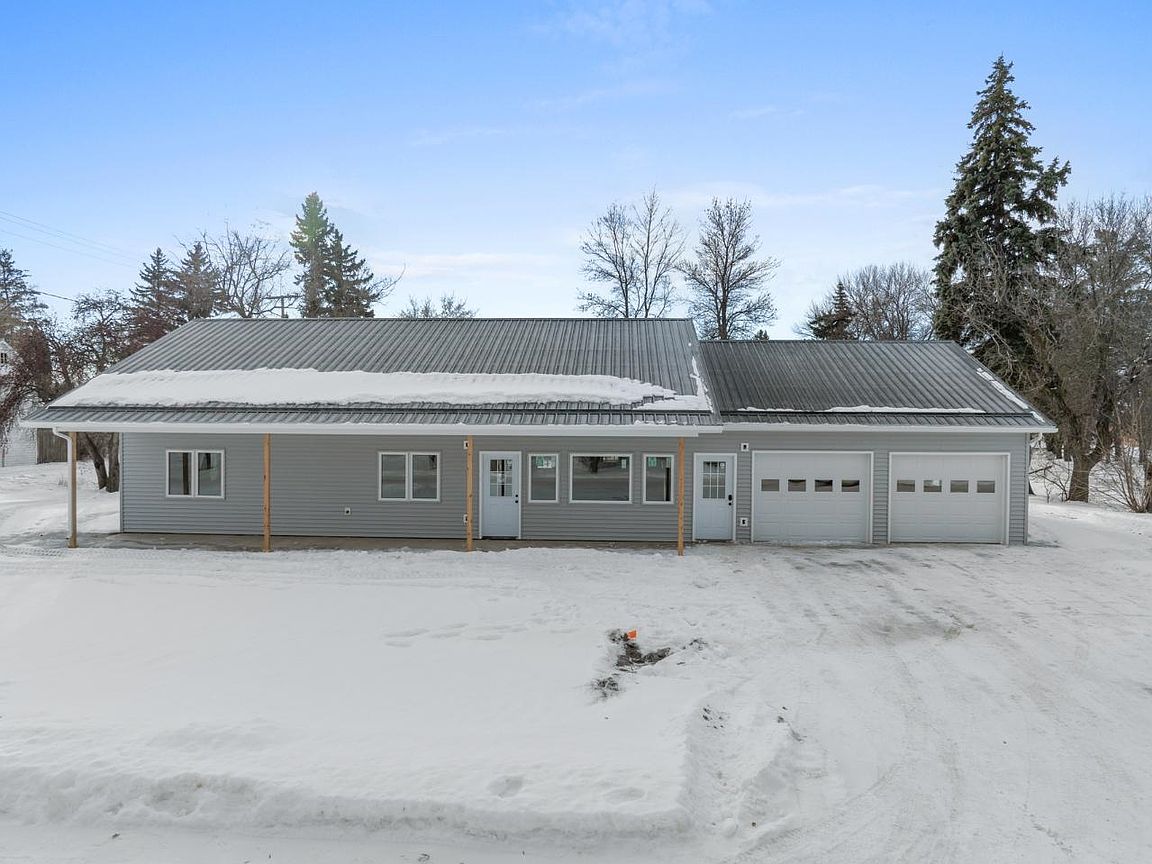


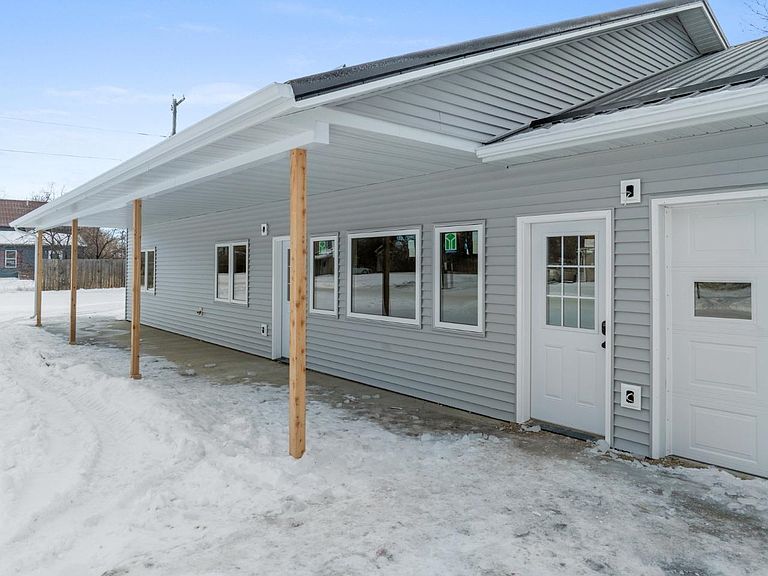

308 Highland St, Rolette, ND, 58366
About This Home
With the charm of the heart of Rolette, but with the modern aesthetics, convivence, and freshness of new construction. 308 Highland Street is the home that checks all of your "need boxes" and your "want boxes". This brand-new home features two secondary bedrooms with large closets and spacious owner's retreat with walk in closet and en suite bathroom. Complete with dual vanity, this home's two spacious bathrooms are the perfect place to begin and end your day. From meal prep to family feasts, this kitchen's enormous island, ample storage, and durable countertops will get the job done. Enjoy your evenings in your large living area or retire to your backyard for a barbeque with neighbors. This home is still being built and has time for your personalized touches. Call for more information today!
Getting Around
 Car-Dependent
 Very Limited Transit
 Bikeable
Schools
Construction
Condition
- Property condition: New Construction
- New construction: Yes
- Year built: 2025
Materials
- Foundation: Concrete Perimeter
- Roof: Asphalt
Type & Style
- Home type: SingleFamily
- Property subType: Single Family Residence
Interior
Appliances
- Appliances included: Microwave,Dishwasher,Refrigerator,Range/Oven
- Laundry features: Main Level
Basement
- Basement: None
Bedroom1
- Level: Main
Bedroom2
- Level: Main
Bedrooms & Bathrooms
- Bedrooms: 3
- Bathrooms: 2
- Main level bathrooms: 2
- Main level bedrooms: 3
Dining Room
- Level: Main
Features
- Flooring: Carpet,Laminate
- Finished area above ground: 2,024
Interior Area
- Total structure area: 2,024
- Total interior livable area: 2,024 sqft
Kitchen
- Level: Main
Living Room
- Level: Main
Master Bedroom
- Level: Main
Property
Details
- Parcel number: 27000127032000
- Zoning: Unknown
Features
- Levels: One
- Stories: 1
Lot
- Lot size: 6,969 sqft
Parking
- Total spaces: 2
- Parking features: Attached,Garage: Opener,Lights,Driveway: Concrete
- Has garage: Yes
- Attached garage spaces: 2
- Covered spaces: 2
- Has uncovered spaces: Yes