



2751 Whisper Path, San Antonio, TX, 78230
About This Home
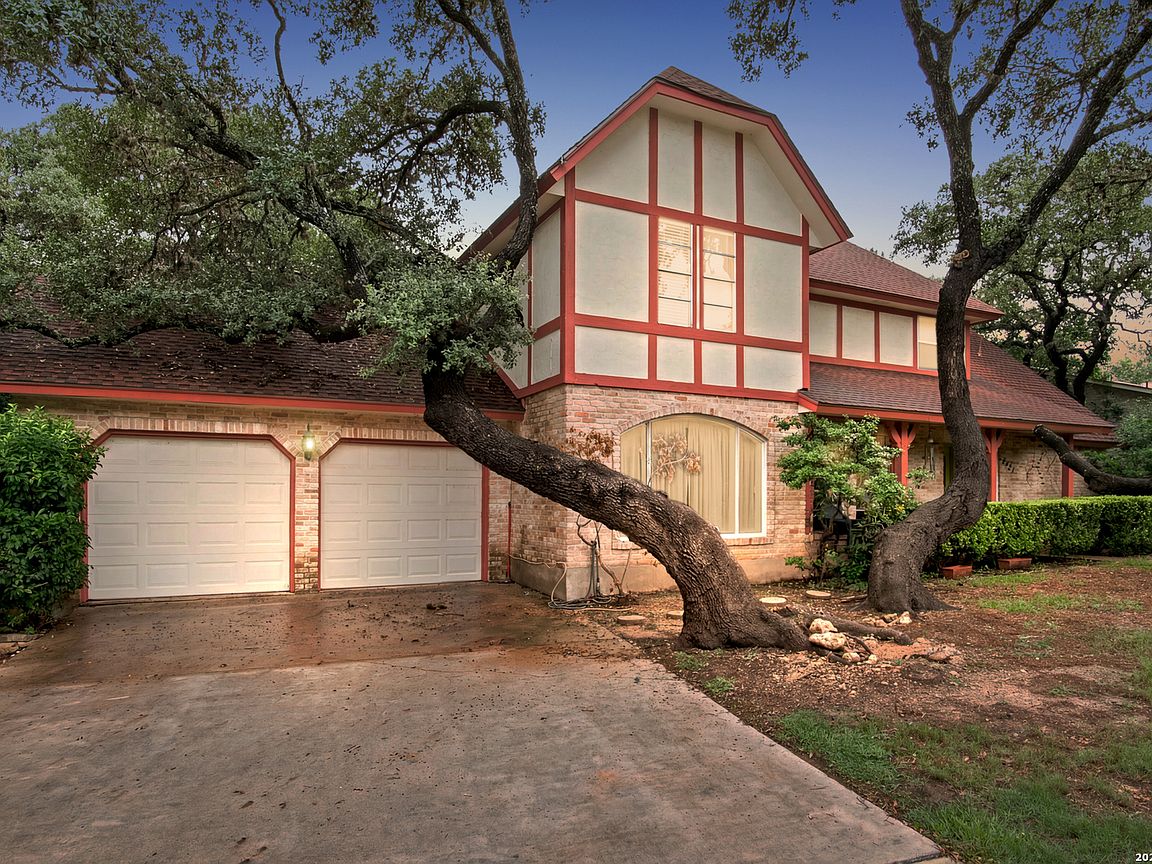
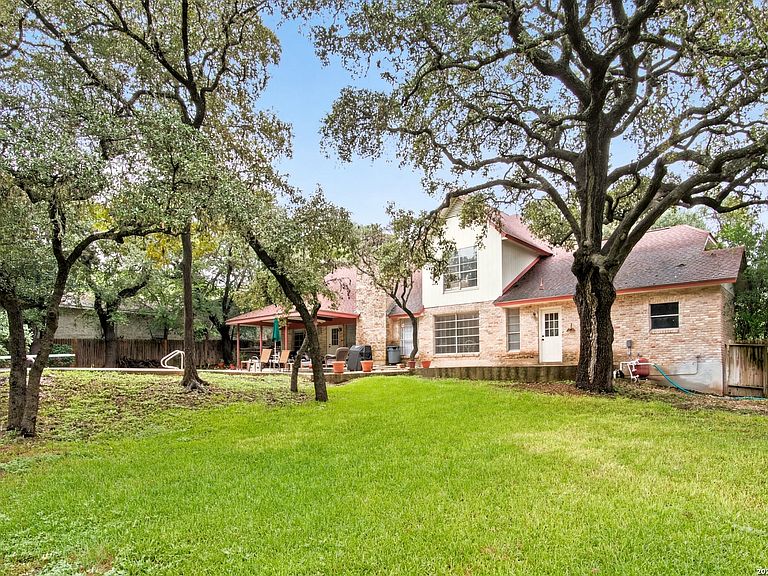
YOUR PRIVATE PARADISE AWAITS! Welcome to 2751 Whisper Path St, a meticulously maintained classic Tudor home nestled in the highly desirable Whispering Oaks community. Framed by majestic, mature oaks and elms, this versatile residence offers 5 bedrooms (or 4 bedrooms plus a dedicated study/office) and 3.5 bathrooms, providing the perfect blend of timeless elegance and functional living. Inside, you'll find a grand family room with soaring ceilings and a cozy wood-burning fireplace, a formal dining room with custom built-ins, and a chef's kitchen packed with premium appliances. The rare downstairs primary retreat offers direct access to your backyard oasis. Step outside to a massive 24'x15' covered patio overlooking a breathtaking, park-like backyard complete with a sparkling 30-foot inground pool. It's your own private sanctuary for peaceful meditation or epic family holidays! Don't wait-schedule your private tour today and make this dream home yours!
Getting Around
 Car-Dependent
 Some Transit
 Somewhat Bikeable
Schools
Construction
Condition
- Property condition: Pre-Owned
- Year built: 1973
Materials
- Foundation: Slab
- Roof: Composition
- Construction materials: Brick,Stucco
Other
- Builder name: Prestige Builders, LLC
Type & Style
- Home type: SingleFamily
- Property subType: Single Family Residence
Interior
Appliances
- Appliances included: Microwave,Range,Disposal,Dishwasher,Plumbed For Ice Maker,Gas Water Heater,Double Oven
- Laundry features: Main Level,Washer Hookup,Dryer Connection
Bedroom2
- Area: 168
Bedroom3
- Area: 180
Bedroom4
- Area: 156
Bedroom5
- Area: 169
Bedrooms & Bathrooms
- Bedrooms: 5
- Bathrooms: 4
- Full bathrooms: 3
- 1/2 bathrooms: 1
Dining Room
- Area: 156
Family Room
- Area: 440
Features
- One Living Area,Separate Dining Room,Eat-in Kitchen,Two Eating Areas,Utility Room Inside,High Ceilings,Open Floorplan,High Speed Internet,Walk-In Closet(s),Master Downstairs,Ceiling Fan(s),Solid Counter Tops,Custom Cabinets
- Flooring: Carpet,Ceramic Tile,Parquet,Wood
- Number of fireplaces: 1
- Fireplace features: Living Room
- Fireplace: Yes
- Attic: Pull Down Stairs
Heating & Cooling
- Heating features: Central,Natural Gas
- Cooling features: Two Central
Interior Area
- Total interior livable area: 3,100 sqft
Kitchen
- Area: 180
Living Room
- Area: 224
Master Bathroom
- Features: Tub/Shower Combo,Double Vanity
- Area: 84
Master Bedroom
- Area: 240
Property
Details
- Parcel number: 141400100030
- Other equipment: Intercom
Features
- Levels: Two
- Stories: 2
- Private pool: Yes
- Pool features: In Ground,Community
Lot
- Lot size: 0.55 Acres
- Features: 1/2-1 Acre,Curbs,Sidewalks,Streetlights,Fire Hydrant w/in 500'
Parking
- Total spaces: 2
- Parking features: Two Car Garage,Oversized,Garage Door Opener
- Has garage: Yes
- Attached garage spaces: 2
- Covered spaces: 2