
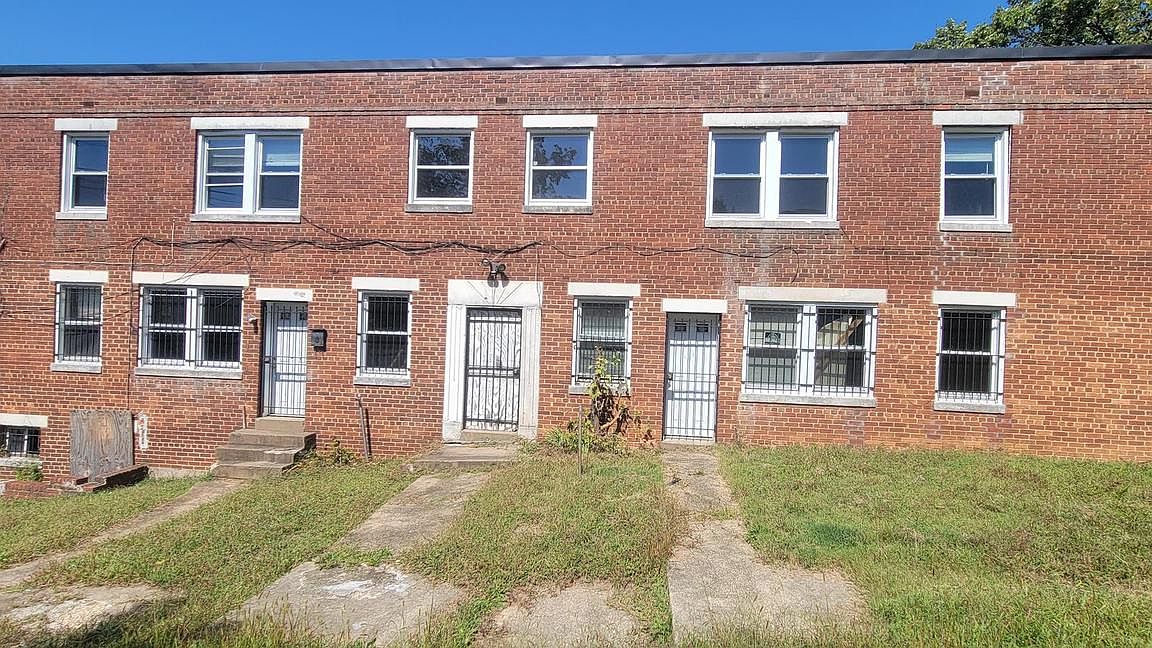



4962-4966 Benning Rd SE, Washington, DC, 20019
About This Home
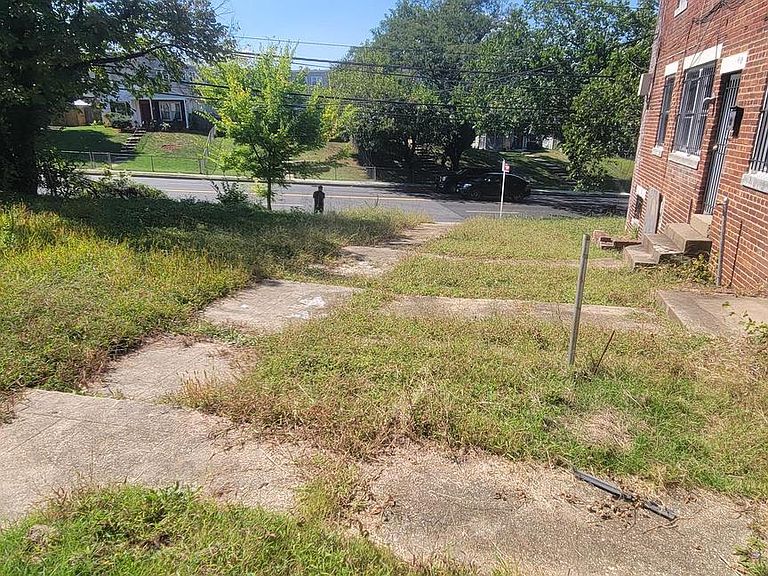
Back on the market, as buyer was unable to perform. Property is fully available. PRICE IMPROVEMENT! <BR> <BR> FINALLY, THE 4-UNIT MULTI-FAMILY INVESTMENT OPPORTUNITY you have been waiting for as <BR> <BR> (a) the building has already been gutted, which saves investors time and renovation costs, and<BR> <BR> (b) it comes with approved plans for four 2 bedroom/1 bath units., saving investors more time and money.<BR> <BR> <BR> WITH NEARLY 2,800 SF, THIS BUILDING OFFERS:<BR> <BR> (a) 2,508 sf above ground and <BR> <BR> (b) another 258 sf below ground. <BR> <BR> (c) The latter may allow room for occupant storage units or some other valuable amenities to bring in additional income. <BR> <BR> <BR> BUILDING LAYOUT OFFERS:<BR> <BR> (a) 2 ground level entrances, <BR> <BR> (b) a single entrance to reach two upper level units, and <BR> <BR> (c) another exterior entrance to a lower level basement.<BR> <BR> <BR> THE BUILDING SITS ON A SPACIOUS LOT:<BR> <BR> (a) May be suitable for outdoor amenities. Use your imagination.<BR> <BR> (b) Lot Size: 0.11a / 4856sf / Estimated<BR> <BR> (c) Zoning: R-2<BR> <BR> (d) Taxes: $25,396<BR> <BR> <BR> Owner says bring all offers.<BR> <BR> Note: This property is cross listed under Residential For Sale - MLS# DCDC2225480<BR> <BR> <BR>
Getting Around
 Somewhat Walkable
 Very Limited Transit
 Somewhat Bikeable
Schools
Construction
Condition
- Property condition: Fixer
- Year built: 1943
Materials
- Construction materials: Brick
Type & Style
- Home type: SingleFamily
- Architectural style: Other
- Property subType: Single Family Residence
Interior
Basement
- Area: 285
Basement
- Has basement: Yes
- Basement: Front Entrance,Walk-Out Access
Bedrooms & Bathrooms
- Bedrooms: 8
- Bathrooms: 4
- Full bathrooms: 4
- Main level bathrooms: 2
- Main level bedrooms: 4
Features
- Finished area below ground: 285
- Finished area above ground: 2,508
Heating & Cooling
- Heating features: None,Natural Gas
- Cooling features: None
Interior Area
- Total structure area: 2,793
- Total interior livable area: 2,793 sqft
Property
Accessibility
- Accessibility features: None
Details
- Parcel number: 5341//0013
- Zoning: R-2
- Zoning description: To provide for areas w/ semi-detached dwellings & to protect them from denser residential development.
- Special condition: Standard
Features
- Levels: Three
- Stories: 3
- Pool features: None
Lot
- Lot size: 4,856 sqft
- Features: Unknown Soil Type
Parking
- Parking features: On Street
- Has uncovered spaces: Yes