


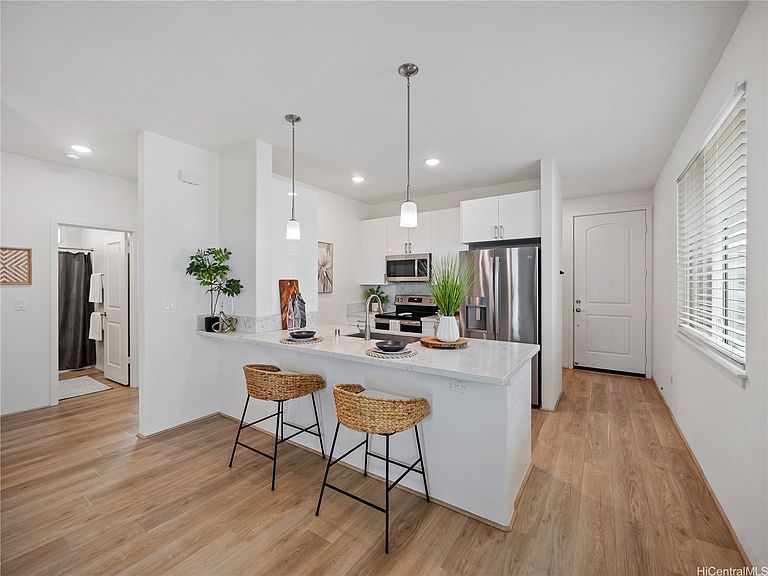

94-1133 Halekukui St #8, Waipahu, HI, 96797
About This Home
*NEW PRICE* Rarely available SINGLE-level home in desirable Waioha II at Koa Ridge, a thoughtfully planned community in the heart of Central Oahu. Built in 2024 and only 2 years young, this modern residence offers the perfect blend of comfort and convenience. Enjoy 9-ft ceilings and an open-concept living area filled with natural light, ideal for relaxing or entertaining. The kitchen features stainless steel appliances, solid surface countertops, and sleek modern cabinetry. Durable luxury vinyl plank flooring runs throughout for a contemporary finish and easy maintenance. Split A/C in every room ensures year-round comfort and window coverings are already installed for added privacy. The exterior is fully finished and landscaped, complete with an irrigation sprinkler system and rain gutters. Located near Costco, shopping, dining, entertainment, parks and more, this home offers easy freeway access and quick connections to major military installations placing everything you need just minutes away for effortless living and convenient commuting. A fantastic opportunity to own a nearly new home. Hurry...#8 awaits you—don’t miss it! Open House-Sunday, 8/23 from 2-5PM.
Getting Around
 Car-Dependent
 Some Transit
 Somewhat Bikeable
Schools
Construction
Condition
- Property condition: Excellent
- Year built: 2024
Materials
- Foundation: Slab
- Construction materials: Double Wall
Type & Style
- Home type: SingleFamily
- Architectural style: Detached
- Property subType: Single Family Residence
Interior
Bedrooms & Bathrooms
- Bedrooms: 3
- Bathrooms: 2
- Full bathrooms: 2
Features
- Bedroom on Main Level,Full Bath on Main Level
- Flooring: Carpet,Vinyl
Interior Area
- Total structure area: 1,098
- Total interior livable area: 999 sqft
Property
Details
- Parcel number: 1940061490008
- Zoning description: 12 - A-2 Medium Density Apartme
- Special condition: None
Features
- Levels: One
- Stories: 1
- Pool features: None
- Exterior features: Landscaping
- Fencing: Fenced,Wall
- Has view: Yes
- View description: Mountain(s)
- Topography of land: Level
Lot
- Features: Cleared,Interior Lot,Level
Parking
- Total spaces: 2
- Parking features: Driveway,Garage,Two Car Garage,Two Spaces
- Has garage: Yes
- Attached garage spaces: 2
- Covered spaces: 2