



4716 PINNACLE DRIVE, Bradenton, FL, 34208
About This Home
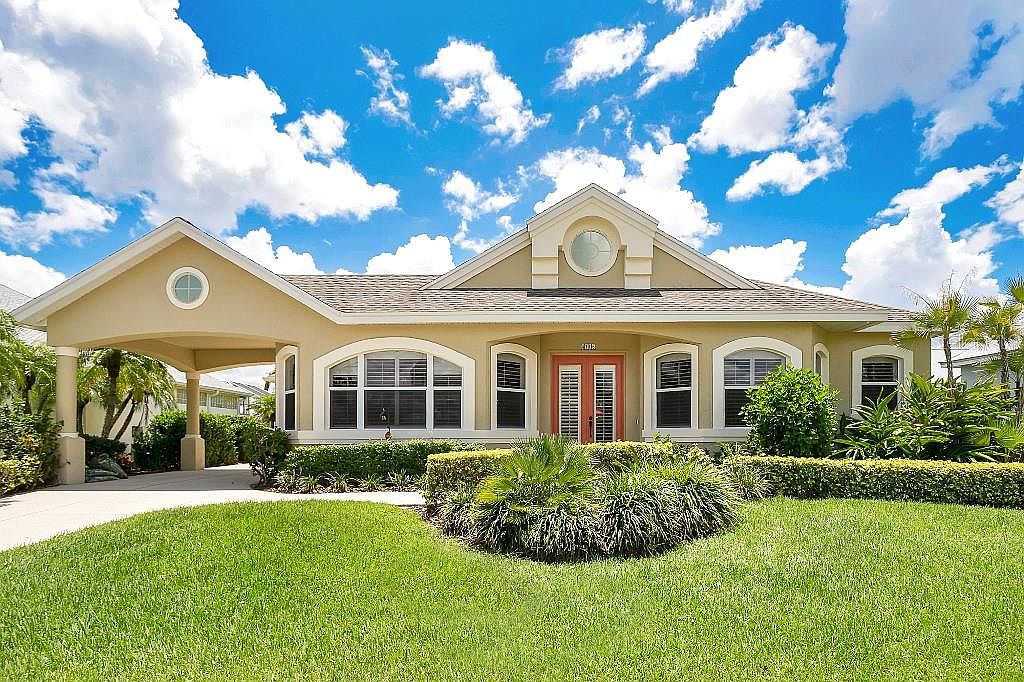
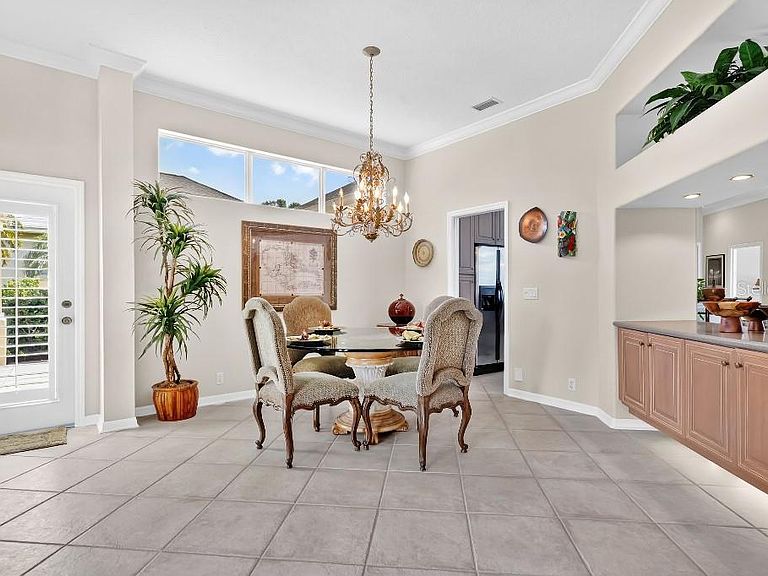
What’s Special: • 3-car air-conditioned garage • Private dock behind home • Access to Manatee River and Gulf • Full-house water filtration • Customizable floor plan • 25 ft. outdoor deck • In-ground 10 ft. heated spa Welcome to 4716 Pinnacle Drive! Bring your cars and your boat to your dream home in the sought-after boating community of The Inlets at Riverdale. This meticulously maintained home features 2,193 sq.ft. of well-designed living space. Enter your home through an 8 ft. double-door entryway to 10 ft. ceilings, ceramic tile, oak floors and crown molding throughout. Every aspect of this home features luxury and comfort! Enjoy the elegance of your living room featuring a gas fireplace with custom limestone cladding and a Honduras mahogany mantle and entertain under the chandelier of your spacious dining room. Relax in the comfort of your family room with a beautiful view of the lanai and open access to your kitchen. The well-appointed kitchen features stainless appliances, Corian countertops, designer European 42” maple cabinets and a dining nook with access to the screened lanai. Unwind in your in-ground heated spa with a fountain and view of your boat and private dock, then enjoy an outdoor meal with your Fire Magic stainless grill. Open sliding glass doors to the primary suite with designer overhead spaces, walk-in closets, and an ensuite bath with a marble garden tub and walk-in shower. A second bedroom also has lanai access, and a private bath with access to a rear deck. A highlight of this unique floor plan is the option to use a third room as a den, home office, or third bedroom with private half-bath. The air-conditioned garage provides the option for 3 cars, or the inclusion of a massive workshop space or conversion to a third bedroom. It also features a utility sink and overhead storage with a pull-down ladder. Rear double doors lead to your 25 ft. brick deck with steps to the boat dock and fenced back yard. Board your boat with access to the Manatee River, the Gulf, beaches, local restaurants, entertainment and shopping. Lush, well-maintained landscaping provides a beautiful setting for your new home where you can enjoy amenities including Pickle Ball, tennis, a playground, and walking trails to the Manatee River. And all of this comes with no CDD and low HOA fees! Recent Upgrades for Your New Home include new roof, new AC and UV lights, electric hot water heater, full house water filtration, additional 220 electrical lines, new washer and dryer, and new pool pump and heater. More highlights include double access sliders in primary suite, family room, dining nook and second bedroom with Verti glide shades. All windows feature interior marble sills. All windows and exterior doors feature custom Hunter Douglas wood shutters. All Moen plumbing fixtures throughout. Lighted dock with electrical service and water. House wired for alarm, smoke detectors. Exterior water-proof outlets. Ring cameras. Radiant Barrier roof decking. Ideal location for entertainment and shopping.
Getting Around
 Car-Dependent
 No Nearby Transit
 Somewhat Bikeable
Schools
Construction
Condition
- Property condition: Completed
- Year built: 2001
Materials
- Foundation: Slab
- Roof: Shingle
- Construction materials: Block,Stucco
Other
- Builder model: Weatherly
- Builder name: Camlin Homes
Type & Style
- Home type: SingleFamily
- Architectural style: Patio,Traditional
- Property subType: Single Family Residence
Interior
Appliances
- Appliances included: Oven,Cooktop,Dishwasher,Disposal,Dryer,Exhaust Fan,Freezer,Microwave,Range,Refrigerator,Tankless Water Heater,Washer,Water Filtration System,Water Softener
- Laundry features: In Garage
Bedrooms & Bathrooms
- Bedrooms: 2
- Bathrooms: 3
- Full bathrooms: 2
- 1/2 bathrooms: 1
Dining Room
- Level: First
Features
- Ceiling Fan(s),Central Vacuum,Kitchen/Family Room Combo,Living Room/Dining Room Combo,Primary Bedroom Main Floor,Walk-In Closet(s)
- Window features: Hurricane Shutters
- Flooring: Carpet,Tile,Hardwood
- Fireplace features: Other Room
- Fireplace: Yes
Great Room
- Level: First
Heating & Cooling
- Heating features: Electric
- Cooling features: Central Air
Interior Area
- Total structure area: 2,193
- Total interior livable area: 2,193 sqft
Kitchen
- Level: First
Living Room
- Level: First
Primary Bedroom
- Features: En Suite Bathroom,Walk-In Closet(s)
- Level: First
Property
Details
- Parcel number: 1075102002
- Zoning: RSF-4.5
- Special condition: None
Features
- Levels: One
- Stories: 1
- Has spa: Yes
- Spa features: In Ground
- Fencing: Fenced,Other
- Has view: Yes
- View description: Water,Canal
- Has water view: Yes
- Water view: Water,Canal
- On waterfront: Yes
- Waterfront features: Canal - Brackish,Freshwater Canal Access
- Residential vegetation: Mature Landscaping
Lot
- Lot size: 7,800 sqft
- Features: Cul-De-Sac,Flood Insurance Required,Sidewalk
- Lot size dimensions: 75 x 104
Parking
- Total spaces: 4
- Parking features: Driveway
- Has garage: Yes
- Attached garage spaces: 3
- Covered spaces: 4
- Has uncovered spaces: Yes
- Carport: Yes
- Carport spaces: 1
Climate Risk is Financial Risk
Every home has a financial story beyond the listing price. Below, you’ll see the climate risks that could affect this property — and in Bills & Affordability, how those risks may influence repairs, insurance, utilities, and long-term value.
Biggest Threats for This Home
- Hurricane

- Coastal Flooding

- Lightning

- Tornado

- Inland Flooding

- Tsunami

How This Home’s Risks Compare
FEMA Declared Disasters in Manatee County and Florida
Understanding the Costs
Financial advisors generally recommend spending no more than 30% of your gross household income on housing costs. In practice, many households stretch to 35% or beyond — especially in high-cost markets.
Estimated Costs Today
| Monthly | Annual | |
|---|---|---|
| Mortgage | $4,040 | $48,480 |
| Home Insurance * | $646 | $7,752 |
| Property Taxes | $871 | $10,452 |
| Electricity | $220 | $2,648 |
| Total | $5,777 | $69,324 |
Income You'd Need if You Spent...
Florida FAIR Plan Programs



How Costs Could Change Over Time
Climate risk is quickly impacting all of the major home ownership costs. Adjust the growth rates and percentage of income spent on housing below to see how your housing costs could change over the next 10 years — and what income you'd need to keep up.
Comparing Against the Market
Price Per Sq Ft
vs Other Active Listings
Avg $/sqft
vs Homes Sold Last Month
Median $/sqft
Current Market Trends
Median Price Per Square Foot
The median price per square foot of homes sold in this area each month. Compare this to this listing's price per square foot to gauge whether the home is priced in line with recent sales.
Historicals for This Listing
Zestimate History ($/sqft)
No zestimate history available
Price History
| Date | Event | Price |
|---|---|---|
| 2026-08-13 | Pending sale | $799,000 |
| 2026-05-26 | Listed for sale | $799,000 |
| 2026-02-20 | Pending sale | $799,000 |
| 2026-01-14 | Price change | $799,000 |
| 2025-11-11 | Price change | $829,000 |
| 2025-09-26 | Price change | $849,000 |
| 2025-08-11 | Price change | $868,500 |
| 2025-07-03 | Listed for sale | $869,000 |
| 2000-05-10 | Sold | $102,000 |
 View on Zillow