


4430 FERN DRIVE, Bradenton, FL, 34208
About This Home
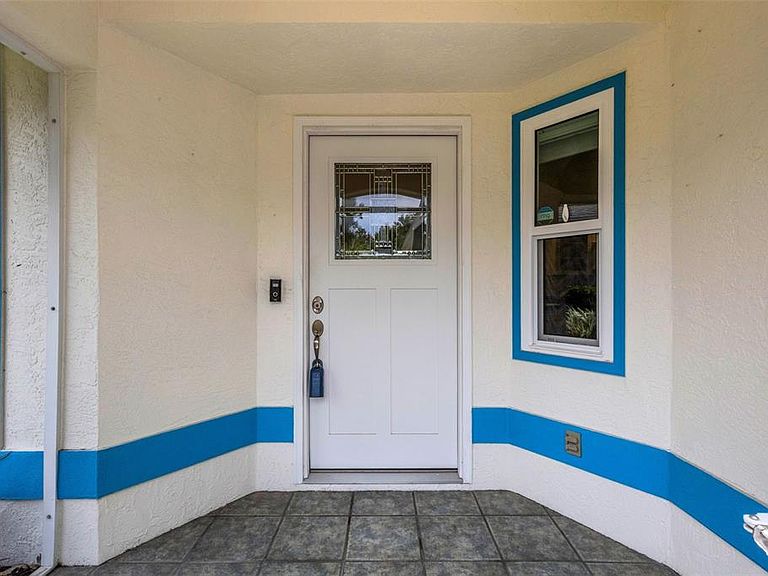
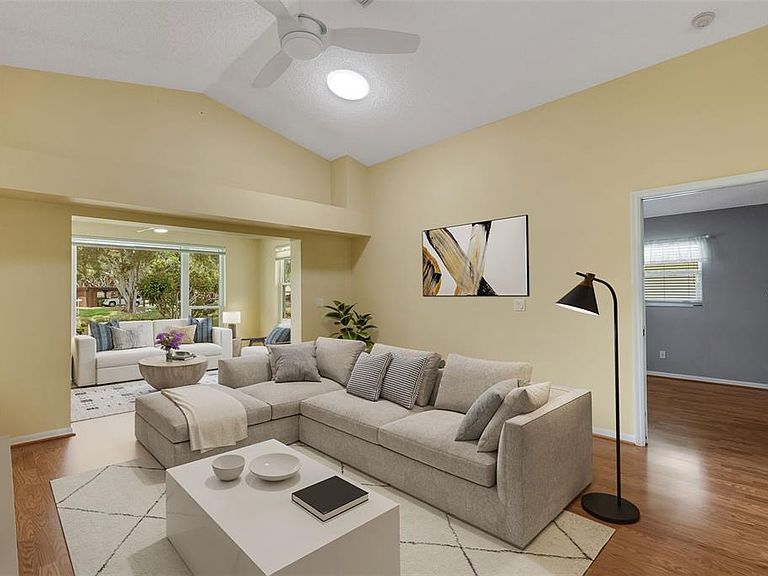
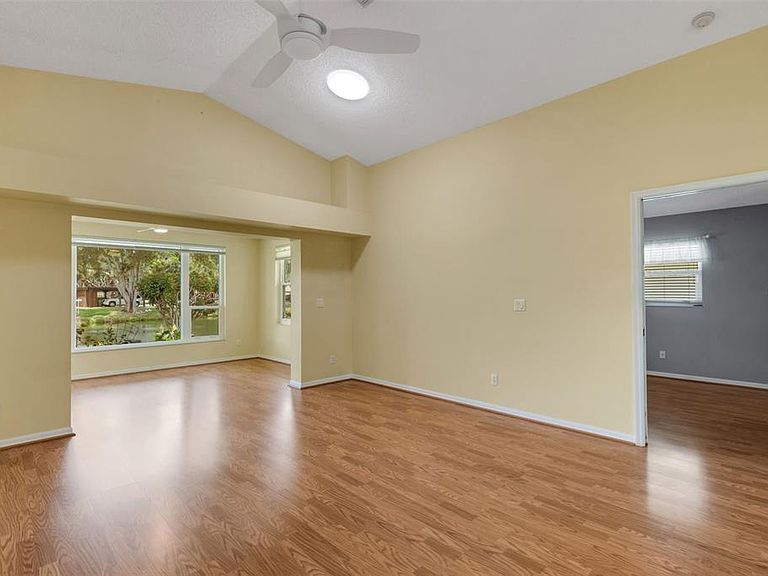
Virtually staged. Welcome home to relaxed, low-maintenance living in the highly sought-after 55+ community of Fernwood! This inviting 2-bedroom, 2-bathroom home features an attached 2-car garage and key modern upgrades for maximum peace of mind, including impact windows and a new A/C installed in 2020. Inside, you will find a bright layout complemented by an upgraded kitchen, making daily living and entertaining a complete breeze. Enter into a spacious floor plan and immediately you are drawn to the pond view in the family room. What a wonderful place to have your morning coffee watching nature entertain you. Place your barbeque grille just outside the lanai, just off the family room, and be absorbed into relaxation mode. After all, that's the whole point of 55+ living. Outside of the garage there is also an electrical hookup for auxiliary power backup. Living in Fernwood offers effortless, worry-free living, with HOA fees conveniently covering lawn maintenance and irrigation so you can spend less time on yard work and more time enjoying your day. For those seeking an active social lifestyle, an optional River Isles affiliate membership is available for just $180 per quarter, granting access to a sparkling community pool, a lively clubhouse, and a fully equipped fitness center. For you golfers, the River Isles executive golf course is just blocks away. Membership is $663.40 per year or pay by the round. Whether you are looking to downsize, retire in comfort, or secure a low-maintenance Florida retreat with extra storage space, this beautifully updated property provides the ultimate combination of quality, security, and active living.
Getting Around
 Car-Dependent
 Some Transit
 Somewhat Bikeable
Schools
Construction
Condition
- Year built: 1996
Materials
- Foundation: Slab
- Roof: Shingle
- Construction materials: Block,Stucco
Type & Style
- Home type: SingleFamily
- Architectural style: Ranch
- Property subType: Single Family Residence
Interior
Appliances
- Appliances included: Dishwasher,Disposal,Dryer,Electric Water Heater,Microwave,Range,Refrigerator,Washer
- Laundry features: Electric Dryer Hookup,Inside,Laundry Room,Washer Hookup
Balcony Porch Lanai
- Features: No Closet
- Level: First
- Area: 105
- Dimensions: 10.5x10
Bedroom2
- Features: Ceiling Fan(s),Built-in Closet
- Level: First
- Area: 126.5
- Dimensions: 11x11.5
Bedrooms & Bathrooms
- Bedrooms: 2
- Bathrooms: 2
- Full bathrooms: 2
Dining Room
- Features: No Closet
- Level: First
- Area: 120.75
- Dimensions: 11.5x10.5
Family Room
- Features: Ceiling Fan(s),No Closet
- Level: First
- Area: 126
- Dimensions: 14x9
Features
- Cathedral Ceiling(s),Ceiling Fan(s),Primary Bedroom Main Floor,Solid Surface Counters,Thermostat,Walk-In Closet(s)
- Door features: Sliding Doors
- Flooring: Ceramic Tile,Laminate
Heating & Cooling
- Heating features: Central,Electric
- Cooling features: Central Air
Interior Area
- Total structure area: 1,958
- Total interior livable area: 1,360 sqft
Kitchen
- Features: Ceiling Fan(s),Storage Closet
- Level: First
- Area: 144.9
- Dimensions: 10.5x13.8
Living Room
- Features: Ceiling Fan(s),No Closet
- Level: First
- Area: 216
- Dimensions: 13.5x16
Primary Bedroom
- Features: Ceiling Fan(s),Dual Closets
- Level: First
- Area: 168
- Dimensions: 10.5x16
Property
Details
- Parcel number: 1127125100
- Zoning: PDP
- Special condition: None
Features
- Levels: One
- Stories: 1
- Patio & porch: Covered,Enclosed,Front Porch
- Exterior features: Irrigation System,Private Yard
Lot
- Lot size: 5,720 sqft
- Features: City Lot
Parking
- Total spaces: 2
- Parking features: Driveway,Garage Door Opener,Ground Level
- Has garage: Yes
- Attached garage spaces: 2
- Covered spaces: 2
- Has uncovered spaces: Yes
Climate Risk is Financial Risk
Every home has a financial story beyond the listing price. Below, you’ll see the climate risks that could affect this property — and in Bills & Affordability, how those risks may influence repairs, insurance, utilities, and long-term value.
Biggest Threats for This Home
- Hurricane

- Coastal Flooding

- Lightning

- Tornado

- Inland Flooding

- Tsunami

How This Home’s Risks Compare
FEMA Declared Disasters in Manatee County and Florida
Understanding the Costs
Financial advisors generally recommend spending no more than 30% of your gross household income on housing costs. In practice, many households stretch to 35% or beyond — especially in high-cost markets.
Estimated Costs Today
| Monthly | Annual | |
|---|---|---|
| Mortgage | $1,709 | $20,508 |
| Home Insurance * | $273 | $3,276 |
| Property Taxes | $373 | $4,476 |
| Electricity | $197 | $2,366 |
| Total | $2,552 | $30,624 |
Income You'd Need if You Spent...
Florida FAIR Plan Programs



How Costs Could Change Over Time
Climate risk is quickly impacting all of the major home ownership costs. Adjust the growth rates and percentage of income spent on housing below to see how your housing costs could change over the next 10 years — and what income you'd need to keep up.
Comparing Against the Market
Price Per Sq Ft
vs Other Active Listings
Avg $/sqft
vs Homes Sold Last Month
Median $/sqft
Current Market Trends
Median Price Per Square Foot
The median price per square foot of homes sold in this area each month. Compare this to this listing's price per square foot to gauge whether the home is priced in line with recent sales.
Historicals for This Listing
Zestimate History ($/sqft)
Price History
| Date | Event | Price |
|---|---|---|
| 2026-07-31 | Listed for sale | $338,000 |
| 2009-04-17 | Sold | $169,000 |
| 1996-03-08 | Sold | $97,000 |
 View on Zillow