
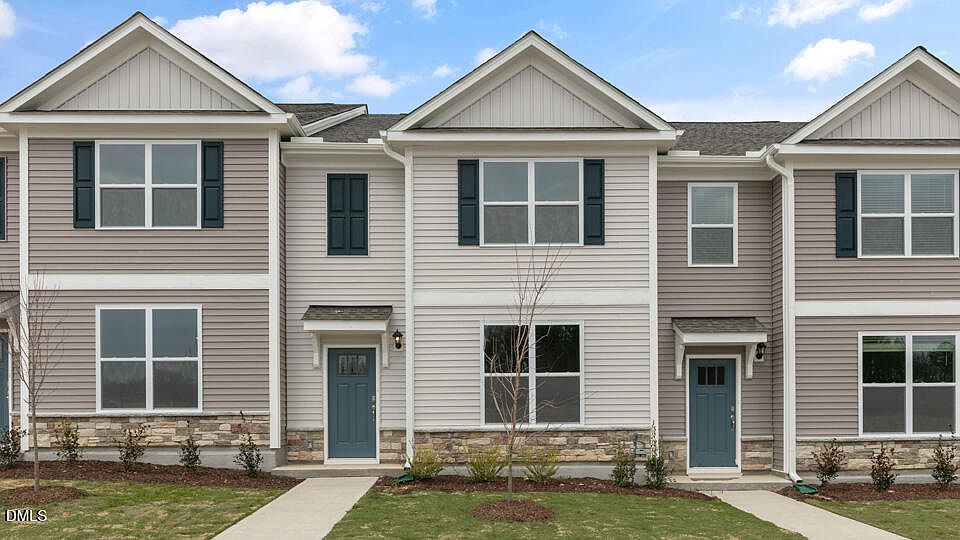

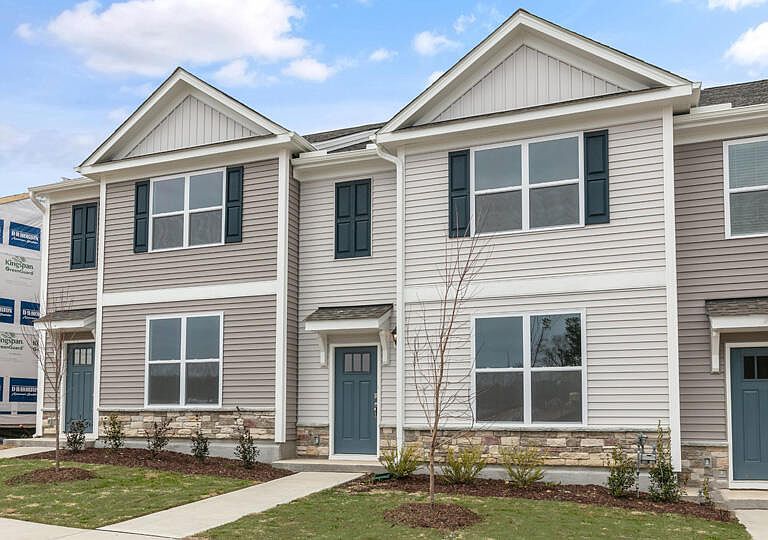

916 Sculptor St, Wendell, NC, 27591
About This Home
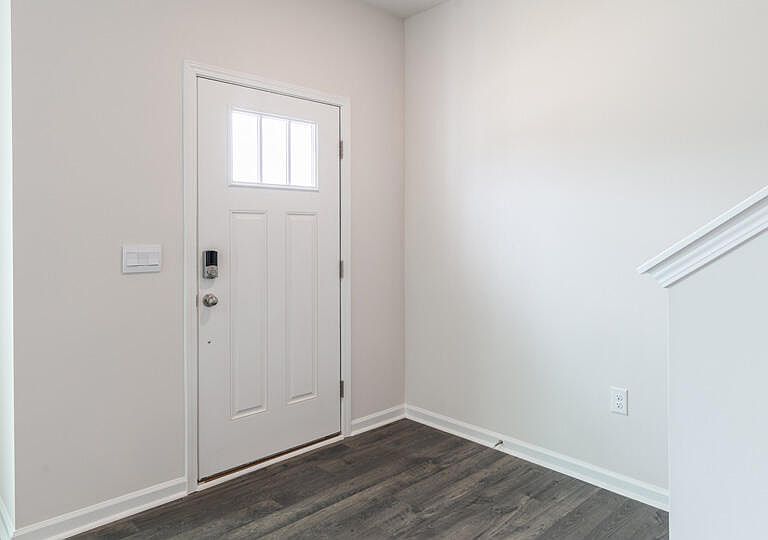
Introducing 916 Sculptor Street at The Townes at Anderson Farm. This Collin townhome features a spacious layout with 3 bedrooms, 2.5 bathrooms, approximately 1,823 square feet, and a rear-entry 2-car garage. The first floor brings together the kitchen, dining, and living areas in an open layout that feels both functional and inviting. Quartz countertops, stainless steel appliances, shaker-style cabinetry with crown molding, and a tile backsplash enhance the kitchen's design. Upstairs, the primary suite is complemented by two additional bedrooms, offering flexibility to fit your needs. A conveniently located laundry area completes the second floor. Situated alongside the dog park, sand volleyball court, and community pavilion, this homesite places outdoor amenities just steps from your door. * Photos are not of actual home or interior features and are representative of floor plan only. *
Getting Around
 Car-Dependent
 Very Limited Transit
 Somewhat Bikeable
Schools
Construction
Condition
- New construction: Yes
- Year built: 2026
Materials
- Foundation: Slab
- Roof: Shingle
- Construction materials: Brick,Fiber Cement,Vinyl Siding
Notable Dates
- Major remodel year: 2026
Other
- Builder name: D.R. Horton
Type & Style
- Home type: Townhouse
- Architectural style: Traditional
- Property subType: Townhouse,Residential
Interior
Appliances
- Appliances included: Dishwasher,Disposal,Dryer,ENERGY STAR Qualified Appliances,ENERGY STAR Qualified Dishwasher,ENERGY STAR Qualified Water Heater,Free-Standing Gas Range,Gas Range,Gas Water Heater,Microwave,Oven,Range,Self Cleaning Oven,Smart Appliance(s),Stainless Steel Appliance(s),Tankless Water Heater,Washer,Water Heater
- Laundry features: Electric Dryer Hookup,Laundry Room,Washer Hookup
Bedrooms & Bathrooms
- Bedrooms: 3
- Bathrooms: 3
- Full bathrooms: 2
- 1/2 bathrooms: 1
Features
- Kitchen Island,Pantry,Quartz Counters,Walk-In Closet(s),Walk-In Shower
- Window features: Blinds
- Flooring: Carpet,Laminate,Vinyl
- Finished area below ground: 0
- Finished area above ground: 1,823
Heating & Cooling
- Heating features: Natural Gas
- Cooling features: Central Air
Interior Area
- Total structure area: 1,823
- Total interior livable area: 1,823 sqft
Property
Details
- Parcel number: 1774564085
- Special condition: Seller Licensed Real Estate Professional,Standard
Features
- Levels: Two
- Stories: 2
- Pool features: Community
- Patio & porch: Patio
- Has view: Yes
Lot
- Lot size: 1,742 sqft
Parking
- Total spaces: 4
- Parking features: Attached,Concrete,Garage,Garage Door Opener,Garage Faces Rear
- Has garage: Yes
- Attached garage spaces: 2
- Covered spaces: 2
- Has uncovered spaces: Yes
- Uncovered spaces: 2