


2123 Dunhill Dr, Raleigh, NC, 27608
About This Home
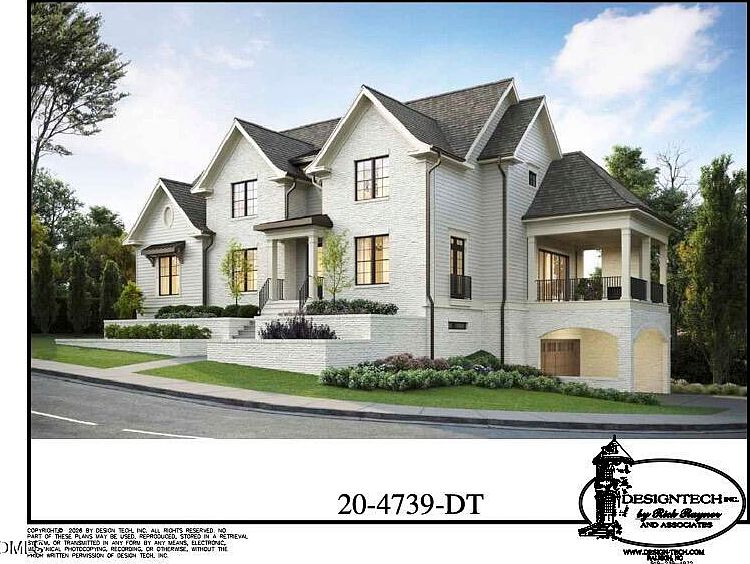
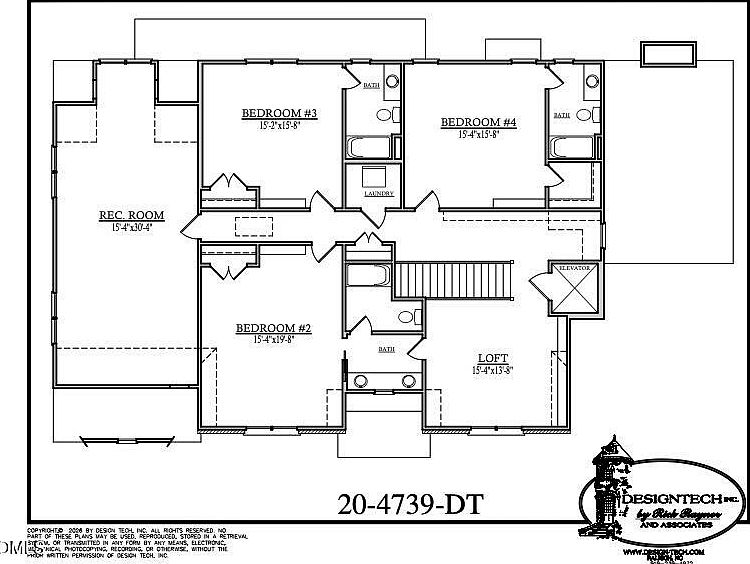
This exceptional custom residence is a masterclass in timeless architecture and modern luxury, thoughtfully designed to deliver an unparalleled living experience. Spanning approximately 5,000 square feet, every detail of this home reflects intentional design, grand scale, and a commitment to elevated living. The selections and finishes throughout will be nothing short of exquisite, offering a refined palette of materials and craftsmanship curated for the most discerning buyer. The main level unfolds with a stunning open-concept design, anchored by an expansive family room, a chef-inspired kitchen with an adjoining scullery, and an elegant dining space ideal for both intimate dinners and large-scale entertaining. A dramatic 16-foot sliding glass wall seamlessly connects the family room to a screened veranda, creating a true indoor-outdoor lifestyle while capturing picturesque views of Fallon Park. Privately situated, the owner's suite is a sanctuary of comfort and sophistication, featuring a spa-caliber bath designed for ultimate relaxation and an oversized, boutique-style walk-in closet. A richly appointed study, well-designed mudroom, and convenient main-level laundry complete the first floor with both beauty and function. Multiple covered porches and a spacious patio further enhance the home's effortless flow for year-round entertaining. Upstairs, three generously sized bedrooms--each with access to well-appointed baths--are complemented by a versatile loft and an expansive recreation room, offering endless possibilities for leisure, media, or additional living space. Designed with both luxury and livability in mind, the home also features a 4-car tandem garage, elevator access to all levels, a sealed crawlspace, and temperature-controlled storage--delivering convenience without compromise. The outdoor spaces have been thoughtfully curated by a landscape architect to create a cohesive and elevated setting that complements the home's architecture. Both the front and rear grounds showcase beautifully integrated retaining walls designed as architectural landscape features, doubling as tiered garden beds with built-in irrigation systems that nourish lush plantings throughout the property. The backyard offers a rare opportunity to create a private resort-style retreat. For an additional costs, there is ample space ideally suited for a custom pool. Be sure to explore the thoughtfully designed pool concept by our preferred pool partner, highlighting the full potential of this exceptional outdoor environment. With its striking exterior, sophisticated interiors, and meticulously designed grounds, this residence embodies the pinnacle of modern luxury living.
Getting Around
 Car-Dependent
 Some Transit
 Bikeable
Schools
Construction
Condition
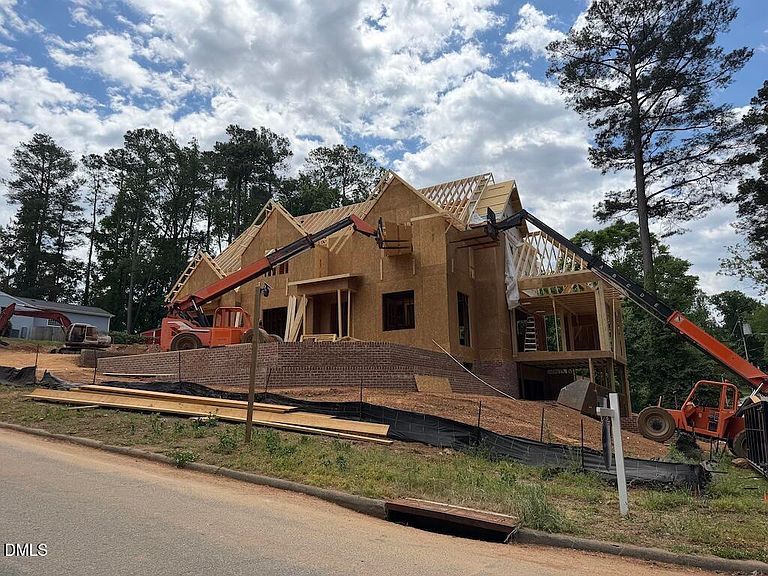
- New construction: Yes
- Year built: 2026
Materials
- Foundation: Block,Brick/Mortar,Pillar/Post/Pier
- Roof: Shingle
- Construction materials: Brick Veneer,Fiber Cement,HardiPlank Type
Notable Dates
- Major remodel year: 2026
Other
- Builder name: Urban Building Solutions
Type & Style
- Home type: SingleFamily
- Architectural style: Traditional, Transitional
- Property subType: Single Family Residence,Residential
Interior
Appliances
- Appliances included: Bar Fridge,Cooktop,Dishwasher,Disposal,Double Oven,ENERGY STAR Qualified Appliances,ENERGY STAR Qualified Dishwasher,Gas Cooktop,Gas Water Heater,Ice Maker,Range Hood,Refrigerator,Tankless Water Heater
- Laundry features: Laundry Room,Main Level,Sink
Basement
- Has basement: Yes
- Basement: Crawl Space, Heated, Partially Finished, Storage Space
Bedrooms & Bathrooms
- Bedrooms: 4
- Bathrooms: 5
- Full bathrooms: 4
- 1/2 bathrooms: 1
Features
- Bathtub/Shower Combination,Bookcases,Ceiling Fan(s),Chandelier,Crown Molding,Double Vanity,Dual Closets,Elevator,Entrance Foyer,High Ceilings,Kitchen Island,Open Floorplan,Master Downstairs,Quartz Counters,Recessed Lighting,Separate Shower,Smart Thermostat,Smooth Ceilings,Soaking Tub,Storage,Walk-In Closet(s),Walk-In Shower,Water Closet
- Flooring: Ceramic Tile,Hardwood,Tile
- Number of fireplaces: 2
- Fireplace features: Family Room,Gas Log,Outside
- Fireplace: Yes
- Finished area below ground: 300
- Finished area above ground: 4,769
Heating & Cooling
- Heating features: ENERGY STAR Qualified Equipment,Forced Air,Gas Pack,Heat Pump,Natural Gas
- Cooling features: Attic Fan,Central Air,Dual,ENERGY STAR Qualified Equipment,Zoned
Interior Area
- Total structure area: 5,069
- Total interior livable area: 5,069 sqft
Property
Accessibility
- Accessibility features: Accessible Central Living Area,Accessible Elevator Installed,Accessible Kitchen,Level Flooring
Details
- Parcel number: 170520820329000 0520554
- Zoning: R-6
- Special condition: Standard
Features
- Levels: Two
- Stories: 2
- Patio & porch: Covered,Front Porch,Patio,Porch,Rear Porch,Screened,Side Porch
- Exterior features: Fenced Yard,Rain Gutters
- Fencing: Back Yard
- Has view: Yes
- View description: Park/Greenbelt
Lot
- Lot size: 10,454 sqft
- Features: Back Yard,Front Yard,Landscaped,Sprinklers In Front,Sprinklers In Rear
Parking
- Total spaces: 4
- Parking features: Attached,Garage Faces Side,Tandem
- Has garage: Yes
- Attached garage spaces: 4
- Covered spaces: 4
Climate Risk is Financial Risk
Every home has a financial story beyond the listing price. Below, you’ll see the climate risks that could affect this property — and in Bills & Affordability, how those risks may influence repairs, insurance, utilities, and long-term value.
Biggest Threats for This Home
- Inland Flooding

- Hail

- Heat Wave

How This Home’s Risks Compare
FEMA Declared Disasters in Wake County and North Carolina
Understanding the Costs
Financial advisors generally recommend spending no more than 30% of your gross household income on housing costs. In practice, many households stretch to 35% or beyond — especially in high-cost markets.
Estimated Costs Today
| Monthly | Annual | |
|---|---|---|
| Mortgage | $16,686 | $200,232 |
| Home Insurance * | $571 | $6,852 |
| Property Taxes | $2,398 | $28,776 |
| Electricity | $472 | $5,665 |
| Total | $20,127 | $241,524 |
Income You'd Need if You Spent...
North Carolina FAIR Plan Programs


How Costs Could Change Over Time
Climate risk is quickly impacting all of the major home ownership costs. Adjust the growth rates and percentage of income spent on housing below to see how your housing costs could change over the next 10 years — and what income you'd need to keep up.
Comparing Against the Market
Price Per Sq Ft
vs Other Active Listings
Avg $/sqft
vs Homes Sold Last Month
Median $/sqft
Current Market Trends
Median Price Per Square Foot
The median price per square foot of homes sold in this area each month. Compare this to this listing's price per square foot to gauge whether the home is priced in line with recent sales.
Historicals for This Listing
Zestimate History ($/sqft)
Price History
| Date | Event | Price |
|---|---|---|
| 2026-04-17 | Listed for sale | $2,900,000 |
| 2025-04-22 | Sold | $625,000 |
 View on Zillow