


4811 Gossamer Ln Unit 106, Raleigh, NC, 27616
About This Home
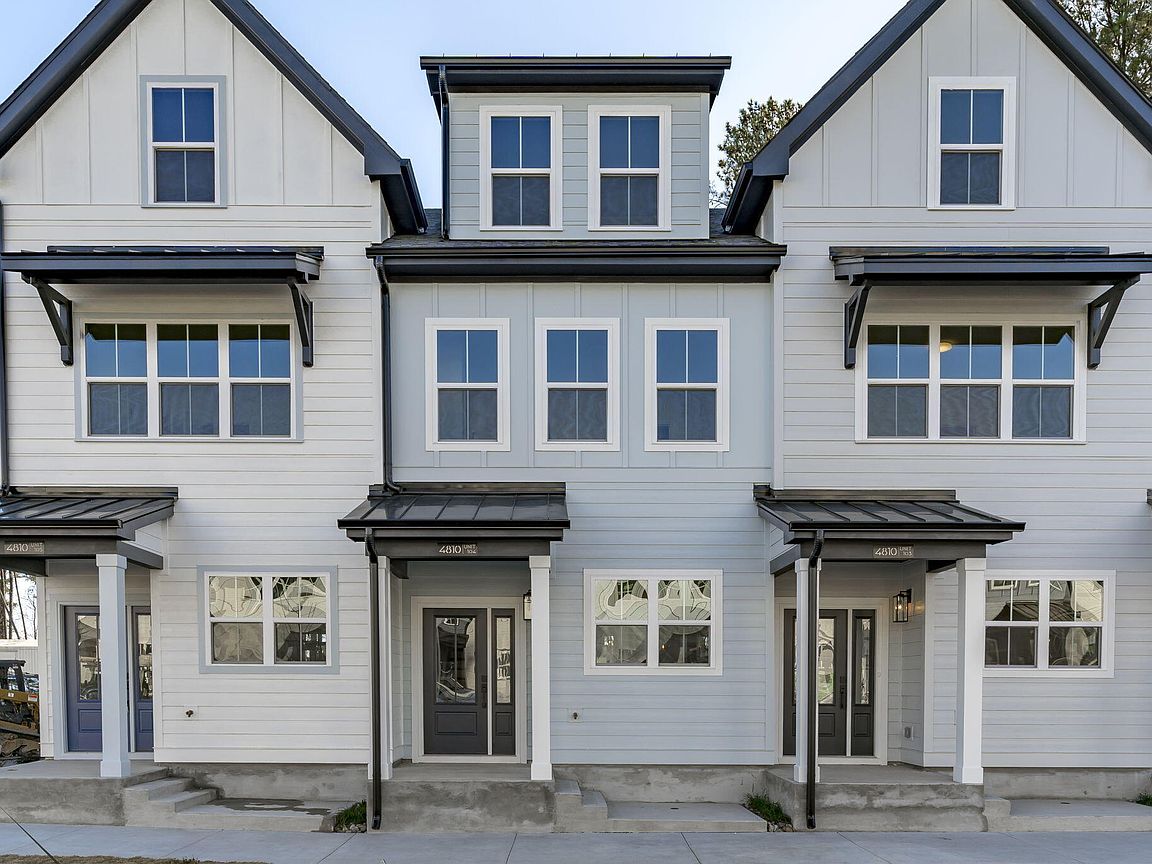
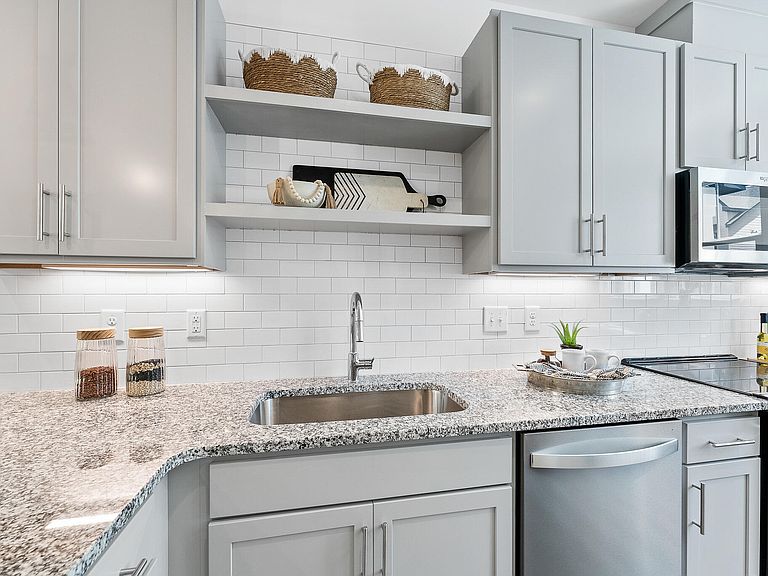
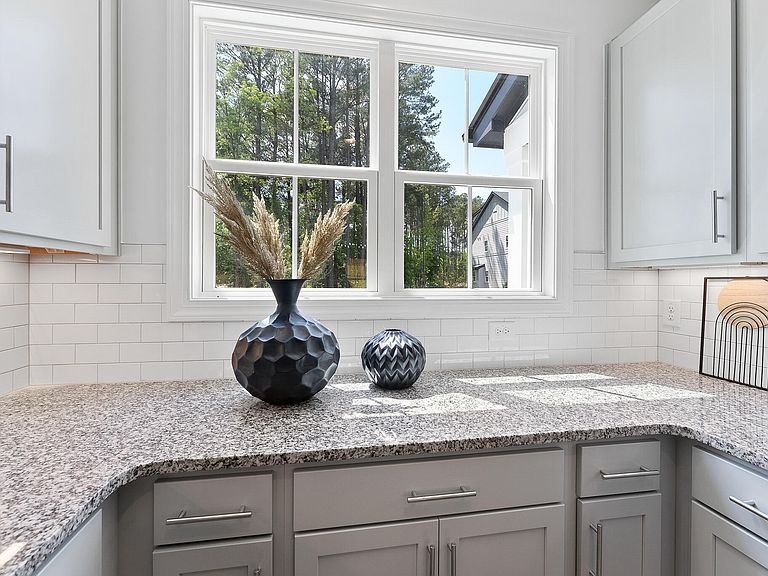
PRICE IMPROVEMENT! 3-yrs NO HOA + More! 4811-106 Gossamer delivers end-unit living with added light, thoughtful design and a private backyard retreat. Abundant windows welcome in natural brightness throughout, creating an open, inviting feel across every functional level. On the main-level, a convenient corner kitchen with rich grey cabinetry and a peninsula-style counter sets the stage for everyday ease and effortless hosting. Whether prepping meals, sharing conversation or grabbing a quick bite, this space connects seamlessly to the surrounding living and dining areas so you never miss a second of the fun. Your turnkey townhome boasts 4 bedrooms, 3.5 baths and 1,705 square feet of contemporary charm. The designer layout delivers flexibility for work, guests or a passion project, perfectly adapting to your active lifestyle! Need some fresh air? Step outside to a private, fenced backyard primed for alfresco enjoyment & everyday ease. All set in a premier North Raleigh location with quick access to I-540, nearby trails and parks, plus shopping and dining at Triangle Town Center and Lafayette Village. Ask about current seller and lender incentives for a better picture of every benefit Durant delivers.
Getting Around
 Car-Dependent
 Minimal Transit
 Somewhat Bikeable
Schools
Construction
Condition
- New construction: Yes
- Year built: 2023
Materials
- Foundation: Slab
- Roof: Shingle
- Construction materials: Fiber Cement,Low VOC Paint/Sealant/Varnish
Notable Dates
- Major remodel year: 2023
Other
- Builder name: Chappell Residential
Type & Style
- Home type: Townhouse
- Architectural style: Contemporary, Craftsman, Transitional
- Property subType: Townhouse,Residential
Interior
Appliances
- Appliances included: Dishwasher,Electric Range,Electric Water Heater,ENERGY STAR Qualified Appliances,Microwave
- Laundry features: Upper Level
Bedrooms & Bathrooms
- Bedrooms: 4
- Bathrooms: 4
- Full bathrooms: 3
- 1/2 bathrooms: 1
Features
- Bathtub/Shower Combination,Ceiling Fan(s),Double Vanity,Entrance Foyer,Granite Counters,High Ceilings,Kitchen/Dining Room Combination,Living/Dining Room Combination,Shower Only,Smooth Ceilings,Storage,Walk-In Shower
- Flooring: Carpet,Vinyl,Tile
- Finished area below ground: 0
- Finished area above ground: 1,705
- Common walls with other units/homes: End Unit
Heating & Cooling
- Heating features: Electric,Forced Air,Heat Pump
- Cooling features: Central Air,Heat Pump
Interior Area
- Total structure area: 1,705
- Total interior livable area: 1,705 sqft
Property
Details
- Parcel number: 1738103765 044
- Attached to another structure: Yes
- Special condition: Standard
Features
- Levels: Three Or More
- Stories: 3
- Patio & porch: Covered,Deck,Patio,Porch
- Exterior features: Rain Gutters
- Has view: Yes
Lot
- Features: Landscaped
- Lot size dimensions: 0
Parking
- Total spaces: 2
- Parking features: Assigned,Parking Lot
- Has uncovered spaces: Yes
- Uncovered spaces: 2
Climate Risk is Financial Risk
Every home has a financial story beyond the listing price. Below, you’ll see the climate risks that could affect this property — and in Bills & Affordability, how those risks may influence repairs, insurance, utilities, and long-term value.
Biggest Threats for This Home
- Inland Flooding

- Hail

- Heat Wave

How This Home’s Risks Compare
FEMA Declared Disasters in Wake County and North Carolina
Understanding the Costs
Financial advisors generally recommend spending no more than 30% of your gross household income on housing costs. In practice, many households stretch to 35% or beyond — especially in high-cost markets.
Estimated Costs Today
| Monthly | Annual | |
|---|---|---|
| Mortgage | $1,719 | $20,628 |
| Home Insurance * | $124 | $1,488 |
| Property Taxes | $248 | $2,976 |
| Electricity | $200 | $2,405 |
| Total | $2,291 | $27,492 |
Income You'd Need if You Spent...
North Carolina FAIR Plan Programs


How Costs Could Change Over Time
Climate risk is quickly impacting all of the major home ownership costs. Adjust the growth rates and percentage of income spent on housing below to see how your housing costs could change over the next 10 years — and what income you'd need to keep up.
Comparing Against the Market
Price Per Sq Ft
vs Other Active Listings
Avg $/sqft
vs Homes Sold Last Month
Median $/sqft
Current Market Trends
Median Price Per Square Foot
The median price per square foot of homes sold in this area each month. Compare this to this listing's price per square foot to gauge whether the home is priced in line with recent sales.
Historicals for This Listing
Zestimate History ($/sqft)
Price History
| Date | Event | Price |
|---|---|---|
| 2026-05-07 | Price change | $339,990 |
| 2026-04-15 | Price change | $349,900 |
| 2026-03-03 | Listed for sale | $365,000 |
| 2026-02-05 | Listing removed | $365,000 |
| 2025-12-12 | Listed for sale | $365,000 |
 View on Zillow