



6546 D Latona Avenue NE, Seattle, WA, 98115
About This Home
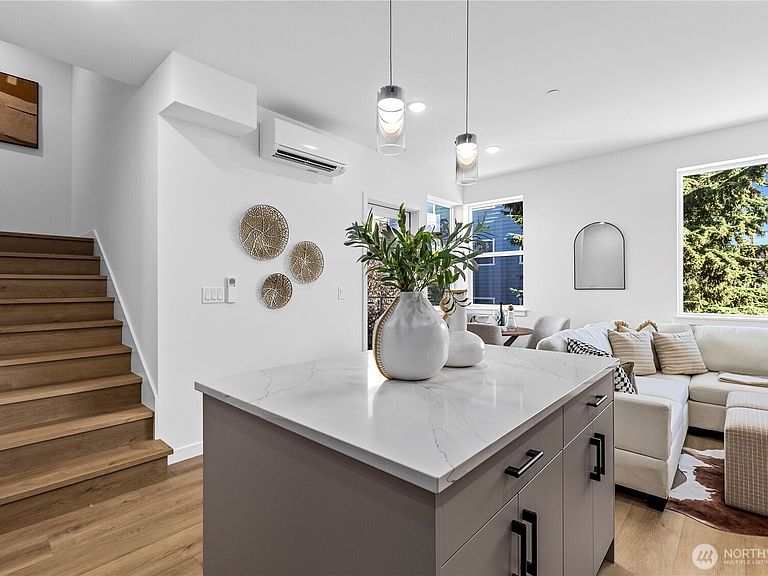
Available 4.625% interest rate* w/preferred lender + covered EV-ready parking included! Discover one of Green Lake’s best new-construction values, tucked along a quiet residential street just moments from the lake. Bright, thoughtfully designed interiors feature quality finishes, mini-split heating and A/C, and seamless access to a private deck. The chef-inspired kitchen shines with Fisher & Paykel appliances, quartz countertops, abundant storage, and locally crafted custom cabinetry. Upstairs, the spacious primary suite offers a spa-inspired bath and walk-in closet, while the second bedroom is ideal for guests or a home office. Entertain, garden, or dine under the open sky on the expansive rooftop deck, complete with gas, water, and electrical connections. Near Green Lake trails, Roosevelt Light Rail, PCC, UW, cafés, dining, and everyday conveniences. Exceptional location, craftsmanship, and value with no HOA dues! *Rate subject to buyer qualification & preferred lender terms.
Getting Around
 Very Walkable
 Good Transit
 Very Bikeable
Schools
Construction
Condition
- Property condition: Very Good
- New construction: Yes
- Year built: 2026
Materials
- Foundation: Poured Concrete
- Roof: See Remarks
- Construction materials: Cement Planked,Wood Siding,Wood Products,Cement Plank
Notable Dates
- Major remodel year: 2026
Other
- Builder name: MRN Homes LLC
Type & Style
- Home type: Townhouse
- Architectural style: Modern,Townhouse
- Property subType: Townhouse,Single Family Residence
Interior
Appliances
- Appliances included: Dishwasher,Disposal,Microwave,Refrigerator,Stove(s)/Range(s),Tankless Water Heater,Dishwasher(s),Garbage Disposal,Microwave(s),Refrigerator(s)
Basement
- Basement: None
Bathroom Full
- Level: Second
Bathroom Three Quarter
- Level: Third
Bedroom
- Level: Second
Bedrooms & Bathrooms
- Bedrooms: 2
- Bathrooms: 2
- Full bathrooms: 1
- 3/4 bathrooms: 1
Dining Room
- Level: Main
Entry Hall
- Level: Lower
Features
- Bath Off Primary,High Tech Cabling
- Window features: Dbl Pane/Storm Window
- Flooring: Ceramic Tile,Vinyl Plank,Carpet
Heating & Cooling
- Heating features: Ductless,Wall Furnace,Electric,Natural Gas
- Cooling features: Ductless
Interior Area
- Total structure area: 1,198
- Total interior livable area: 1,198 sqft
Kitchen With Eating Space
- Level: Main
Living Room
- Level: Main
Master Bedroom
- Level: Third
Property
Details
- Parcel number: 9528104647
- Special condition: Standard
Features
- Levels: Multi/Split
- Entry location: Lower
- Patio & porch: Bath Off Primary,Dbl Pane/Storm Window,High Tech Cabling,Walk-In Closet(s)
- Has view: Yes
- View description: Partial,See Remarks,Territorial
- Topography of land: Level
Lot
- Lot size: 766.66 sqft
- Features: Curbs,Paved,Sidewalk,Rooftop Deck
Parking
- Total spaces: 1
- Parking features: Attached Carport
- Covered spaces: 1
- Carport: Yes
- Carport spaces: 1