


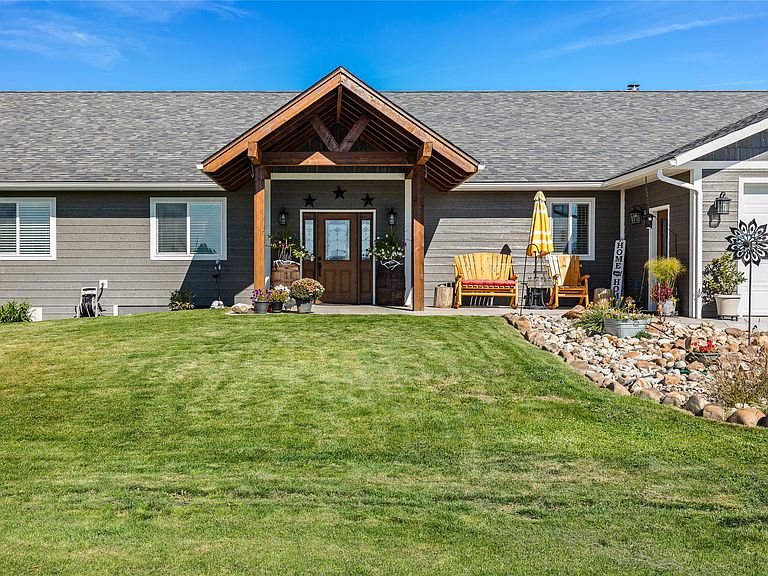

400 Cochell Way, Corvallis, MT, 59828
About This Home
Experience luxury, comfort, and sweeping mountain vistas in this stunning newly-built one-level home on 3 fully fenced acres in the heart of Corvallis, Montana. This stunning single-level home offers nearly 2,932 square feet of beautifully designed living space, along with a separate 1,200 square foot guest quarters complete with its own kitchen, living area, bedroom, and bath. Set on three fully fenced acres with an electric gate and a brand-new irrigation system drawing from Coalpit Creek, the property combines modern convenience with Montana’s natural beauty, framed by breathtaking 360-degree views of both the Bitterroot and Sapphire Mountains. Inside, the main home features a spacious open layout with soaring 10-foot ceilings and a vaulted great room centered around a cozy wood stove fireplace.The kitchen is a showpiece with a large granite bar, smart appliances, and a walk-in pantry, opening to a dedicated dining room and a covered back patio perfect for outdoor gatherings. The primary suite offers a spa-like retreat with a tiled walk-in shower, dual granite vanities with a make-up area, and an oversized walk-in closet. The additional bedrooms and baths, a wet bar, and generous living spaces make the home as functional as it is inviting. The oversized three-car garage is equipped with heated floors and individual thermostats, supported by a highly efficient system that includes dual furnaces, AC condensers, and separate hot water sources for the main home and guest quarters. Every detail was thoughtfully designed for comfort, efficiency, and flexibility. Located is unmatched with the property is just minutes from the school, stadium, and the welcoming community of the Bitterroot Valley. With its combination of modern luxury, versatile living spaces, and breath taking mountain views, this home offers the best of Montana living in one remarkable package.
Getting Around
 Car-Dependent
 Very Limited Transit
 Somewhat Bikeable
Schools
Construction
Condition
- Year built: 2022
Materials
- Foundation: Poured
- Roof: Asphalt
- Construction materials: Wood Siding
Type & Style
- Home type: SingleFamily
- Architectural style: Ranch
- Property subType: Single Family Residence
Interior
Appliances
- Appliances included: Dishwasher,Microwave,Range,Refrigerator
- Laundry features: Washer Hookup
Basement
- Has basement: Yes
- Basement: Crawl Space
Bedrooms & Bathrooms
- Bedrooms: 4
- Bathrooms: 3
- Full bathrooms: 3
Features
- Fireplace,Main Level Primary,Open Floorplan,Vaulted Ceiling(s),Walk-In Closet(s)
- Number of fireplaces: 1
- Fireplace: Yes
- Finished area below ground: 0
Heating & Cooling
- Heating features: Forced Air,Radiant,Wood Stove
- Cooling features: Central Air
Interior Area
- Total interior livable area: 4,132 sqft
Property
Details
- Parcel number: 13156533201630000
- Special condition: Standard
Features
- Levels: One
- Stories: 1
- Patio & porch: Rear Porch,Covered,Front Porch
- Exterior features: Breezeway,Rain Gutters,Propane Tank - Leased
- Fencing: Other,Perimeter
- Has view: Yes
- Topography of land: Level
- Horses can be raised: Yes
Lot
- Lot size: 3 Acres
- Features: Sprinklers In Ground,Views,Level
Parking
- Total spaces: 3
- Parking features: Additional Parking,Electric Gate,Garage,Garage Door Opener,Gated,Heated Garage
- Has garage: Yes
- Attached garage spaces: 3
- Covered spaces: 3