



8038 S 43rd St, Lincoln, NE, 68516
About This Home
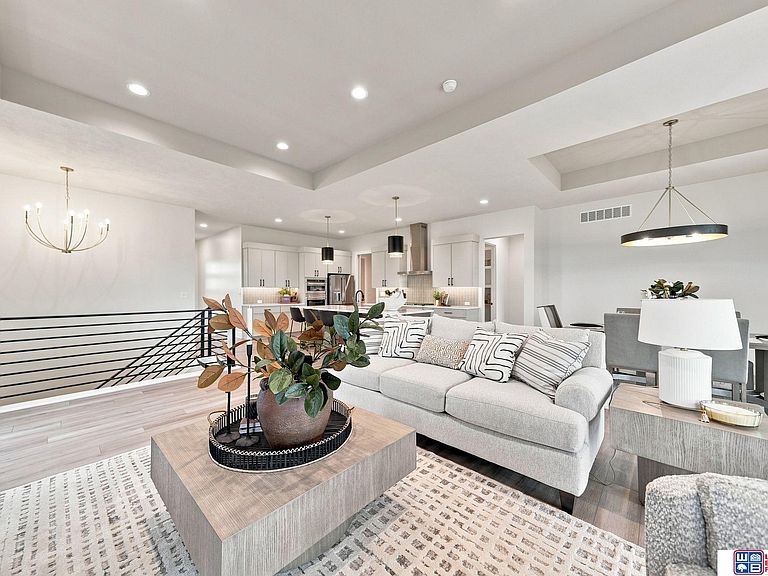
Welcome to this rare, custom built home by True North Custom Homes, Inc. showcasing incredible pond views in Yankee Hill Estates! You will enjoy maintenance free living with this zero entry, home featuring 4 beds, 3 baths and a 3 stall garage. The main level features an open floor plan with a beautifully designed kitchen, pantry and dining, great room with fireplace, primary suite with walk-in shower and heated floors, mud room, 2nd bedroom and full bath. The lower level also offers a spacious living area with wet bar, home gym and 2 additional bedrooms. You will be blown away by the high end finishes throughout and the abundance of windows allowing for natural light. Enjoy time spent on the covered outdoor deck and the front courtyard either relaxing or entertaining family and friends. HOA includes lawn care, snow removal, refuse service and commons maintenance.
Getting Around
 Car-Dependent
 Minimal Transit
 Somewhat Bikeable
Schools
Construction
Condition
- Property condition: Under Construction
- New construction: Yes
- Year built: 2025
Materials
- Foundation: Concrete Perimeter
- Roof: Composition
Other
- Builder name: True North
Type & Style
- Home type: SingleFamily
- Architectural style: Ranch,Traditional
- Property subType: Villa/Patio Home
Interior
Basement
- Area: 1801
Basement
- Has basement: Yes
- Basement: Egress
Bedroom2
- Level: Main
- Area: 132
Bedroom3
- Level: Basement
- Area: 187
Bedroom4
- Level: Basement
- Area: 154
Bedrooms & Bathrooms
- Bedrooms: 4
- Bathrooms: 3
- Full bathrooms: 2
- 3/4 bathrooms: 1
- Main level bathrooms: 2
Features
- Number of fireplaces: 1
- Fireplace features: Direct-Vent Gas Fire
- Fireplace: Yes
- Finished area below ground: 1,527
- Finished area above ground: 1,800
Great Room
- Level: Main
Heating & Cooling
- Heating features: Natural Gas,Forced Air
- Cooling features: Central Air
Interior Area
- Total structure area: 3,327
- Total interior livable area: 3,327 sqft
Kitchen
- Level: Main
- Area: 256
Master Bathroom
- Features: 3/4
Master Bedroom
- Level: Main
- Area: 208
Property
Details
- Parcel number: 1620312001000
Features
- Patio & porch: Covered Deck,Covered Patio
- Exterior features: Zero Step Entry
- Fencing: None
Lot
- Lot size: 9,583 sqft
- Features: Up to 1/4 Acre.
- Lot size dimensions: 144 x 54 x 167 x 45
Parking
- Total spaces: 3
- Parking features: Attached
- Has garage: Yes
- Attached garage spaces: 3
- Covered spaces: 3