



3702 Old Pali Rd, Honolulu, HI, 96817
About This Home
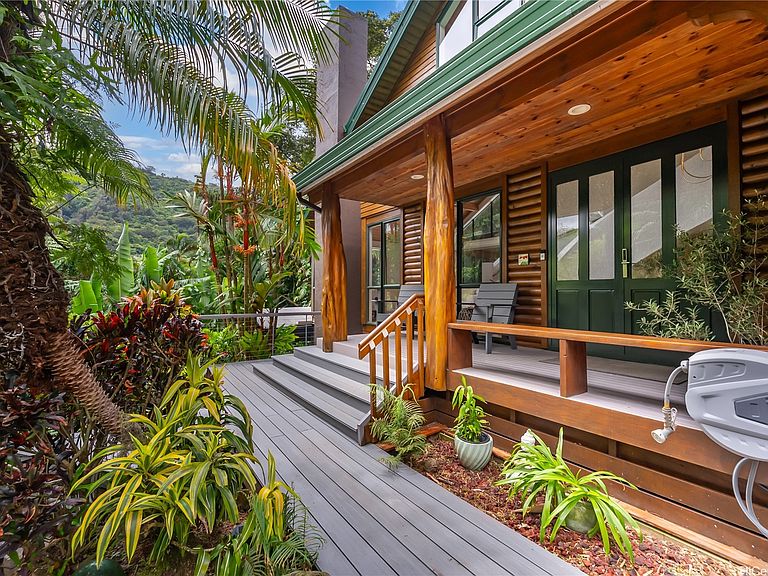
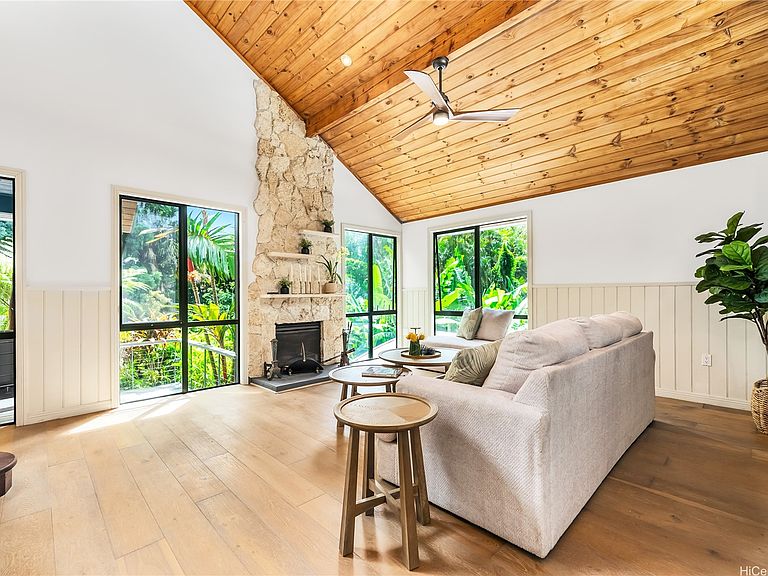
Lower Old Pali Road Estate on approx.½ acre of lush tropical grounds. This beautifully remodeled 6,700+ sq. ft. residence features stunning mountain views, soaring wood ceilings, expansive picture windows, rich wood details, and newer aluminum roof. The main house welcomes you with a covered porch and tranquil water feature. The gourmet kitchen, pantry, dining room overlooking the mountains, spacious great room for entertaining or family gatherings. The expansive primary suite offers room for a sitting area or home office. The living room features dramatic ceilings, breathtaking views, and fireplace. Enjoy the soothing sound of a stream, mature landscaping, and numerous fruit trees. Three separate rental units generate approximately $9,000 per month, offering income potential or multigenerational living.Additional features include 72 PV panels, two Tesla batteries, 3 car garage, carport for 3 cars, + 7 more cars. Owned by an experienced builder, quality craftsmanship and imported materials.A rare opportunity minutes from downtown, Oahu Country Club, and Honolulu’s premier private schools. A true legacy property combining privacy, character, craftsmanship, and income potential.
Getting Around
 Car-Dependent
 Some Transit
 Not Bike Friendly
Schools
Construction
Condition
- Property condition: Excellent
- Year built: 2003
Materials
- Foundation: Slab
- Construction materials: Double Wall,Wood Frame
Notable Dates
- Major remodel year: 2026
Type & Style
- Home type: MultiFamily
- Architectural style: Detached,Multi-Family,Multiplex
- Property subType: Single Family Residence
Interior
Bedrooms & Bathrooms
- Bedrooms: 7
- Bathrooms: 6
- Full bathrooms: 5
- 1/2 bathrooms: 1
Features
- Bedroom on Main Level,Full Bath on Main Level
- Flooring: Ceramic Tile,Hardwood
Interior Area
- Total structure area: 8,069
- Total interior livable area: 6,706 sqft
Property
Details
- Parcel number: 1190100080000
- Zoning description: 03 - R10 - Residential District
- Special condition: None
Features
- Levels: One,Two
- Stories: 1
- Pool features: None
- Exterior features: Landscaping
- Has view: Yes
- View description: Garden,Mountain(s)
- Frontage type: Canal
- Topography of land: Level,Sloping
Lot
- Features: Other,Wooded,Level
Parking
- Total spaces: 13
- Parking features: Carport,Driveway,Garage,Three or more Spaces
- Has garage: Yes
- Carport: Yes