


261 Noble Peak Dr, Bozeman, MT, 59718
4beds
3baths
2,715sqft
$929,000
$342price/sqft
$5,528/moest. monthly cost
$221,120/yrincome needed
About This Home
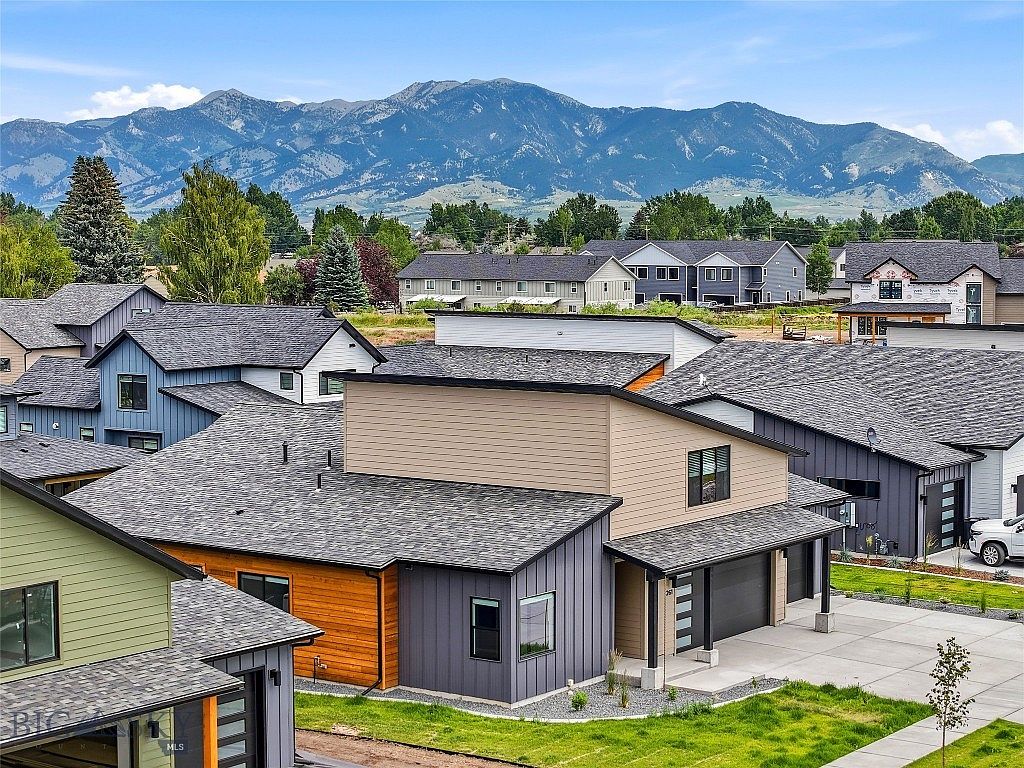
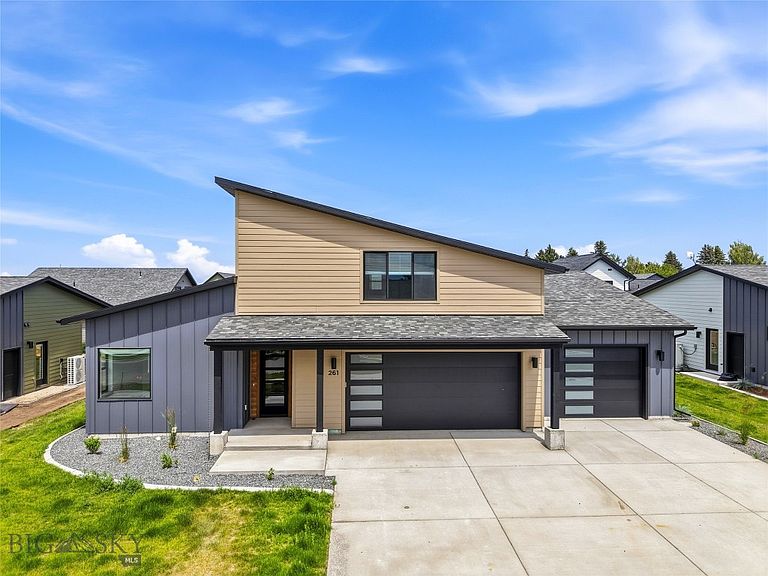
*Seller will complete fence installation* Located in one of Bozeman’s newest communities, Sierra Vista Subdivision, this home offers a functional and flexible layout with the primary suite on the main level, along with two additional bedrooms and a potential office or fourth bedroom. The upstairs bonus space includes its own bathroom and closet, making it ideal for a guest suite, playroom, office, or bonus space. The open-concept living area features high ceilings and abundant natural light. Enjoy outdoor living on the back patio, perfect for relaxing or entertaining. This home combines comfort, style, and versatility in a growing Bozeman neighborhood.
Getting Around
5
 Car-Dependent
0
 No Nearby Transit
35
 Somewhat Bikeable
Schools
8/10
8/10
--
Construction
Condition
- Year built: 2025
Materials
- Roof: Asphalt,Metal
- Construction materials: Cement Siding,Metal Siding,Wood Siding
Other
- Builder name: Rosa Construction
Type & Style
- Home type: SingleFamily
- Architectural style: Custom
- Property subType: Single Family Residence
Interior
Appliances
- Appliances included: Dishwasher,Disposal,Microwave,Range,Refrigerator
Bedroom
- Level: Main
Bedroom
- Level: Upper
Bedrooms & Bathrooms
- Bedrooms: 4
- Bathrooms: 3
- Full bathrooms: 2
- 3/4 bathrooms: 1
Dining Room
- Level: Main
Features
- Fireplace,Vaulted Ceiling(s),Walk-In Closet(s)
- Flooring: Partially Carpeted,Plank,Tile,Vinyl
- Fireplace features: Gas
- Fireplace: Yes
- Finished area above ground: 2,715
Garage
- Level: Main
Heating & Cooling
- Heating features: Forced Air,Natural Gas
- Cooling features: Central Air
Interior Area
- Total structure area: 2,715
- Total interior livable area: 2,715 sqft
Kitchen
- Level: Main
Laundry
- Level: Main
Living Room
- Level: Main
Master Bedroom
- Level: Main
Other
- Level: Main
Other
- Level: Upper
Other
- Level: Main
Property
Details
- Parcel number: TBD0000000
- Zoning description: R1
- Special condition: None
Features
- Levels: Two
- Stories: 2
- Patio & porch: Balcony,Covered,Patio
- Exterior features: Concrete Driveway,Sprinkler/Irrigation,Landscaping
Lot
- Lot size: 8,302 sqft
- Features: Lawn,Landscaped,Sprinklers In Ground
Parking
- Total spaces: 3
- Parking features: Attached,Garage
- Has garage: Yes
- Attached garage spaces: 3
- Covered spaces: 3
- Has uncovered spaces: Yes