
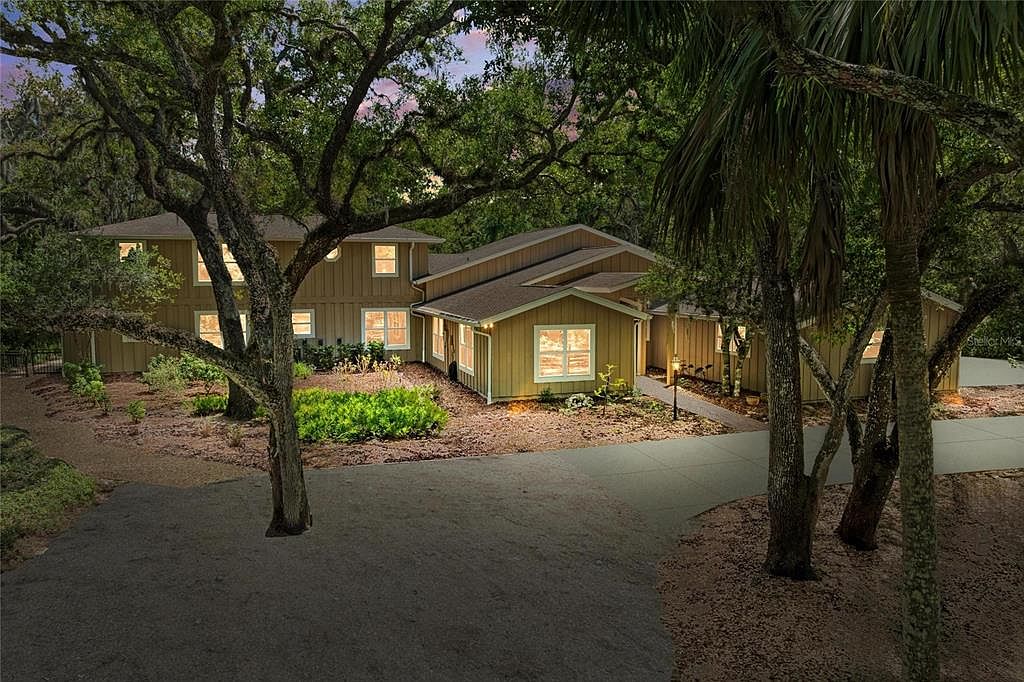


3705 62nd St E, Bradenton, FL, 34208
About This Home
Centrally located yet secluded under a canopy of one-hundred-year-old oak trees, this exceptional Bradenton estate offers a rare nature lover’s sanctuary where serenity and convenience exist in perfect harmony. Set on 2.4 lush acres with native Florida landscaping, the property creates a peaceful, park-like setting and a thriving habitat for birds and butterflies, rich in privacy and timeless Old Florida charm. Spanning more than 3,800 square feet, the residence blends generous living spaces with warm architectural character, offering four bedrooms and four bathrooms, including three private en-suite retreats ideal for family living or hosting guests in comfort and style. At the heart of the home, a dramatic family room features soaring 12-foot ceilings and two walls of windows that flood the space with natural light while framing picturesque views of the surrounding landscape. French doors open seamlessly to the screened lanai, where indoor and outdoor living unite around a newly resurfaced swimming pool, perfect for relaxed afternoons or effortless entertaining. The thoughtfully designed chef’s kitchen showcases abundant maple cabinetry, granite countertops, a prep island with sink, and premium appliances. A bright breakfast nook overlooks the pool and lush grounds, creating a tranquil space to begin each day surrounded by nature. The upstairs primary suite serves as a peaceful private retreat, complete with two walk-in closets, a comfortable sitting area, and a beautifully updated spa-inspired bath featuring dual vanities, custom cabinetry, granite countertops, a soaking tub, and an expansive walk-in shower. Meticulously maintained, the home features new interior lighting, renovated bathrooms, and a roof installed in 2017 with a transferable warranty. Seller is offering a One-Year Home Warranty for added peace of mind. From the moment you arrive, it’s clear this property is truly special. The expansive acreage offers endless possibilities for outdoor living, recreation, gardening, or simply enjoying the quiet beauty of nature. Located within the NO deed-restricted Braden Oaks community, residents enjoy both freedom and convenience. Shopping, dining, schools, and medical facilities are just minutes away, while major highways lie less than four miles from the home, placing Sarasota, Bradenton, St. Petersburg, and Tampa within easy reach. Pristine Gulf beaches, world-class golf courses, and Sarasota-Bradenton International Airport are all under 30 minutes away. Be sure to watch the drone video to fully appreciate the size, privacy, and beauty of this exceptional property and its stunning surroundings. Schedule your private showing today. Be sure to check out inside drone video tour!
Getting Around
 Car-Dependent
 No Nearby Transit
 Somewhat Bikeable
Schools
Construction
Condition
- Year built: 1998
Materials
- Foundation: Slab
- Roof: Shingle
- Construction materials: Cedar,Wood Frame
Other
- Builder name: Custom Build
Type & Style
- Home type: SingleFamily
- Architectural style: Custom
- Property subType: Single Family Residence
Interior
Appliances
- Appliances included: Oven,Cooktop,Dishwasher,Disposal,Dryer,Electric Water Heater,Microwave,Refrigerator,Washer
- Laundry features: Inside,Laundry Room
Bedroom2
- Features: Ceiling Fan(s),Built-in Closet
- Level: First
- Area: 240
- Dimensions: 12x20
Bedroom3
- Features: Ceiling Fan(s),En Suite Bathroom,Walk-In Closet(s)
- Level: First
- Area: 300
- Dimensions: 20x15
Bedroom4
- Features: Ceiling Fan(s),En Suite Bathroom,Walk-In Closet(s)
- Level: First
- Area: 168
- Dimensions: 12x14
Bedrooms & Bathrooms
- Bedrooms: 4
- Bathrooms: 4
- Full bathrooms: 4
Dinette
- Level: First
- Area: 165
- Dimensions: 15x11
Dining Room
- Level: First
- Area: 256
- Dimensions: 16x16
Features
- Built-in Features,Cathedral Ceiling(s),Ceiling Fan(s),High Ceilings,PrimaryBedroom Upstairs,Solid Wood Cabinets,Stone Counters,Thermostat,Walk-In Closet(s)
- Door features: French Doors,Outdoor Shower
- Flooring: Carpet,Ceramic Tile,Luxury Vinyl,Travertine
Great Room
- Features: Ceiling Fan(s)
- Level: First
- Area: 648
- Dimensions: 27x24
Heating & Cooling
- Heating features: Central,Electric
- Cooling features: Central Air
Interior Area
- Total structure area: 4,784
- Total interior livable area: 3,857 sqft
Kitchen
- Features: Kitchen Island,Built-in Features,Pantry
- Level: First
- Area: 238
- Dimensions: 14x17
Laundry
- Level: First
- Area: 96
- Dimensions: 8x12
Living Room
- Level: First
- Area: 272
- Dimensions: 16x17
Primary Bathroom
- Features: Built-In Shelving,Dual Sinks,Exhaust Fan,Garden Bath,Granite Counters,Makeup/Vanity Space,Window/Skylight in Bath,Linen Closet
- Level: Second
- Area: 300
- Dimensions: 15x20
Primary Bedroom
- Features: Ceiling Fan(s),En Suite Bathroom,Walk-In Closet(s)
- Level: Second
- Area: 580
- Dimensions: 29x20
Property
Details
- Parcel number: 1494214008
- Attached to another structure: Yes
- Zoning: A1
- Special condition: None
- Horse amenities: None
Features
- Levels: Two
- Stories: 2
- Private pool: Yes
- Pool features: Child Safety Fence,Gunite,In Ground,Lighting,Screen Enclosure
- Patio & porch: Patio,Screened
- Exterior features: Lighting,Outdoor Shower,Private Entrance,Private Mailbox,Private Yard,Rain Gutters
- Fencing: Fenced
- Has view: Yes
- View description: Pool,Trees/Woods
- Residential vegetation: Mature Landscaping,Oak Trees,Trees/Landscaped,Wooded
Lot
- Lot size: 2.40 Acres
- Features: Landscaped,Oversized Lot,Pasture,Private,Zoned for Horses
Parking
- Total spaces: 2
- Parking features: Driveway,Electric Vehicle Charging Station(s),Garage Door Opener,Guest
- Has garage: Yes
- Attached garage spaces: 2
- Covered spaces: 2
- Has uncovered spaces: Yes
Climate Risk is Financial Risk
Every home has a financial story beyond the listing price. Below, you’ll see the climate risks that could affect this property — and in Bills & Affordability, how those risks may influence repairs, insurance, utilities, and long-term value.
Biggest Threats for This Home
- Hurricane

- Lightning

- Tornado

- Inland Flooding

- Wildfire

- Tsunami

How This Home’s Risks Compare
FEMA Declared Disasters in Manatee County and Florida
Understanding the Costs
Financial advisors generally recommend spending no more than 30% of your gross household income on housing costs. In practice, many households stretch to 35% or beyond — especially in high-cost markets.
Estimated Costs Today
| Monthly | Annual | |
|---|---|---|
| Mortgage | $7,584 | $91,008 |
| Home Insurance * | $1,212 | $14,544 |
| Property Taxes | $1,646 | $19,752 |
| Electricity | $388 | $4,657 |
| Total | $10,830 | $129,960 |
Income You'd Need if You Spent...
Florida FAIR Plan Programs


How Costs Could Change Over Time
Climate risk is quickly impacting all of the major home ownership costs. Adjust the growth rates and percentage of income spent on housing below to see how your housing costs could change over the next 10 years — and what income you'd need to keep up.
Comparing Against the Market
Price Per Sq Ft
vs Other Active Listings
Avg $/sqft
vs Homes Sold Last Month
Median $/sqft
Current Market Trends
Median Price Per Square Foot
The median price per square foot of homes sold in this area each month. Compare this to this listing's price per square foot to gauge whether the home is priced in line with recent sales.
Historicals for This Listing
Zestimate History ($/sqft)
Price History
| Date | Event | Price |
|---|---|---|
| 2026-04-01 | Listed for sale | $1,700,000 |
| 1997-06-23 | Sold | $175,500 |
 View on Zillow